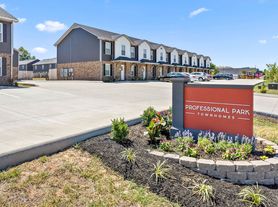
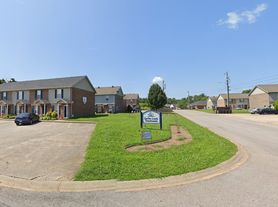
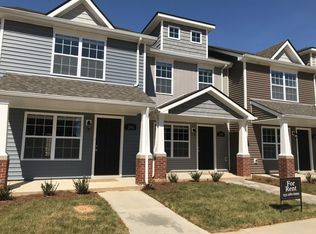
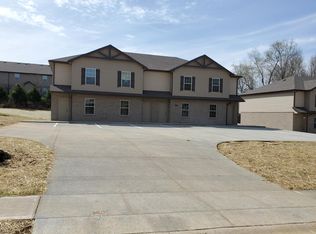
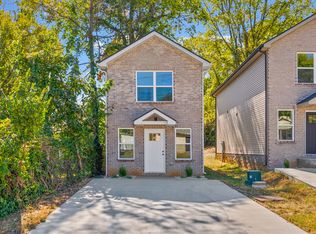
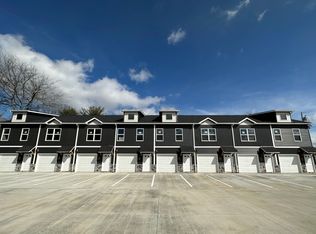
This like new condo has been incredibly well kept and ready for it's next residents. The living room flows right into the dining area and then into the kitchen. There is more space to be utilized next to the kitchen area that overlooks into your own private back patio. Both bedrooms are located upstairs and include on-suite bathrooms while the half bathroom is positioned downstairs. There are garden beds upfront and green space in the back as well.
Do not wait - schedule your tour today!
House for rent
Single family residence
Available now
No pets
In unit laundry
What's special
Garden beds upfrontPrivate back patio
- 43 days |
- -- |
- -- |
Zillow last checked:
Listing updated:
Travel times

Let’s turn your rent into credit progress
Build credit history with every on-time payment and get credit for the payment you’re already making.
Facts & features
Interior
Bedrooms & bathrooms
- Bedrooms: 2
- Bathrooms: 2
- Full bathrooms: 1
- 1/2 bathrooms: 1
Appliances
- Included: Dishwasher, Dryer, Microwave Oven, Refrigerator, Stove, Washer
- Laundry: In Unit
Interior area
- Total interior livable area: 1,228 sqft
Property
Parking
- Details: Contact manager
Features
- Exterior features: Trash Pickup
- Pool features: Pool
Details
- Parcel number: 063040GD03600C
Construction
Type & style
- Home type: SingleFamily
- Property subtype: Single Family Residence
Community & HOA
Community
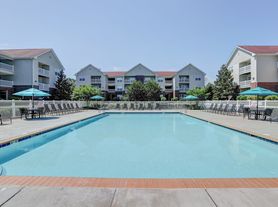
- Features: Clubhouse, Pool
HOA
- Amenities included: Clubhouse
Location
- Region: Clarksville
Financial & listing details
- Lease term: Contact For Details
Price history
| Date | Event | Price |
|---|---|---|
| 9/10/2026 | Listed for rent | $1,300+4%$1/sqft |
Source: Zillow Rentals Report a problem | ||
| 8/7/2026 | Sold | $176,000-4.9%$143/sqft |
Source:  RealTracs MLS as distributed by MLS GRID #3221679 Report a problem RealTracs MLS as distributed by MLS GRID #3221679 Report a problem | ||
| 7/14/2026 | Contingent | $185,000$151/sqft |
Source: RealTracs MLS as distributed by MLS GRID #3221679 Report a problem | ||
| 7/10/2026 | Price change | $185,000-1.6%$151/sqft |
Source: RealTracs MLS as distributed by MLS GRID #3221679 Report a problem | ||
| 6/26/2026 | Price change | $188,000-1.1%$153/sqft |
Source: RealTracs MLS as distributed by MLS GRID #3221679 Report a problem | ||
| 6/11/2026 | Price change | $190,000-2.6%$155/sqft |
Source: RealTracs MLS as distributed by MLS GRID #3221679 Report a problem | ||
| 6/5/2026 | Price change | $195,000-1%$159/sqft |
Source: RealTracs MLS as distributed by MLS GRID #3221679 Report a problem | ||
| 6/3/2026 | Price change | $197,000-0.5%$160/sqft |
Source: RealTracs MLS as distributed by MLS GRID #3221679 Report a problem | ||
| 5/27/2026 | Listed for sale | $198,000+4.2%$161/sqft |
Source: RealTracs MLS as distributed by MLS GRID #3221679 Report a problem | ||
| 4/9/2025 | Listing removed | $1,250$1/sqft |
Source: Zillow Rentals Report a problem | ||
| 4/2/2025 | Listed for rent | $1,250+10.6%$1/sqft |
Source: Zillow Rentals Report a problem | ||
| 3/28/2022 | Sold | $190,000$155/sqft |
Source: RealTracs MLS as distributed by MLS GRID #2345015 Report a problem | ||
| 1/11/2022 | Pending sale | $190,000+53.2%$155/sqft |
Source: RealTracs MLS as distributed by MLS GRID #2345015 Report a problem | ||
| 1/7/2020 | Listing removed | $1,130$1/sqft |
Source: Copper Key Realty and Management #2104370 Report a problem | ||
| 11/27/2019 | Listed for rent | $1,130$1/sqft |
Source: Reliant Realty Property Management Report a problem | ||
| 4/19/2019 | Listing removed | $1,130$1/sqft |
Source: Reliant Realty Property Management #2025546 Report a problem | ||
| 4/1/2019 | Listed for rent | $1,130$1/sqft |
Source: Reliant Realty Property Management Report a problem | ||
| 6/11/2018 | Sold | $124,000$101/sqft |
Source: Agent Provided Report a problem | ||
| 4/27/2018 | Listed for sale | $124,000$101/sqft |
Source: Berkshire Hathaway HomeServices PenFed Realty #1924090 Report a problem | ||