Experience the pinnacle of condominium living, where architectural elegance meets thoughtful, functional design. This beautifully appointed three-bedroom residence features two full baths and two half baths, along with picturesque water views. The ground level offers a versatile laundry area and office/recreation room with sliding doors leading to the rear porch, a convenient half bath, and an attached one-car garage. The second floor serves as the heart of the home, boasting an expansive open layout ideal for both everyday living and entertaining. The gourmet kitchen is outfitted with custom cabinetry, sleek granite countertops, premium stainless-steel appliances, a breakfast bar, and a charming kitchen nook with access to the second-story deck. The third floor is dedicated to the private primary suite, walk-in closet, and a well-appointed ensuite bath. Down the hallway, you’ll find an additional full bath and two generously sized bedrooms, both offering serene views of the back bay.
Sold for $339,000
$339,000
326 Sanderling Ln #326, Pleasantville, NJ 08232
3beds
1,856sqft
Townhouse
Built in 2013
-- sqft lot
$343,800 Zestimate®
$183/sqft
$2,925 Estimated rent
Home value
$343,800
$303,000 - $388,000
$2,925/mo
Zestimate® history
Owner options
List your home for rent
$2,925/mo
Rent Zestimate®
Find your next renter with Zillow Rental Manager. Plus, with online applications, you can quickly screen prospective tenants – for free.
$2,925/mo
Rent Zestimate®
Refinance and save
$2,392/mo
Est. payment
Refinancing to a lower rate could help reduce your monthly payments and save thousands over the life of the loan.
$2,392/mo
Est. payment
Explore your selling options
Work with a Zillow partner agent
Leverage their expertise and Zillow's premium Showcase listings to get your home seen by more buyers.
Get startedList with your own agent
Get your home in front of millions of buyers by listing it on Zillow.
Learn how to do itSell it yourself
Take full control of how buyers see your home on Zillow by listing For Sale by Owner (FSBO).
List your homeWhat's special
Three-bedroom residenceWell-appointed ensuite bathTwo half bathsSecond-story deckWalk-in closetGourmet kitchenTwo generously sized bedrooms
Zillow last checked:
Listing updated:
Listed by:
ANDREW BATTISTO 610-659-6590,
BEACON PROPERTIES
Bought with:
BREANA ACUNTO, 9702902
Source: SJSRMLS,MLS#: 604443
Facts & features
Interior
Bedrooms & bathrooms
- Bedrooms: 3
- Bathrooms: 4
- Full bathrooms: 2
- 1/2 bathrooms: 2
Rooms
- Room types: Breakfast Nook, Great Room, Laundry
Heating
- Forced Air, Natural Gas, Hot Water
Cooling
- Central Air, Gas
Appliances
- Included: Dishwasher, Dryer, Microwave, Refrigerator, Self Cleaning Oven, Washer
Features
- Master Bath, Eat-in Kitchen, Pantry
- Flooring: Hardwood, Wall to Wall Carpet
- Windows: Shades
- Has fireplace: No
Interior area
- Total structure area: 1,856
- Total interior livable area: 1,856 sqft
Property
Parking
- Total spaces: 1
- Parking features: Garage
- Garage spaces: 1
Features
- Levels: Three
- Pool features: Community
- Has view: Yes
- View description: Water, See Remarks
- Has water view: Yes
- Water view: Water
Details
- Parcel number: 4
Construction
Type & style
- Home type: Townhouse
- Property subtype: Townhouse
Materials
- Stone, Vinyl
Condition
- New construction: No
- Year built: 2013
Utilities & green energy
- Sewer: Public Sewer
- Water: Public
Community & HOA
Community
- Features: Clubhouse, Pool
- Subdivision: Bayport Condominiums
HOA
- Amenities included: Cable TV, Clubhouse/Clubroom, Pool
- Services included: Maintenance, Management, Trash, See Remarks, Pool
- HOA fee: $500 monthly
Location
- Region: Pleasantville
Financial & listing details
- Price per square foot: $183/sqft
- Annual tax amount: $6,727
- Date on market: 2/4/2026
- Date available: 02/04/2026
- Inclusions: Shades
Price history
| Date | Event | Price |
|---|---|---|
| 5/1/2026 | Sold | $339,000$183/sqft |
Source:  SJSRMLS #604443 Report a problem SJSRMLS #604443 Report a problem | ||
| 3/19/2026 | Pending sale | $339,000$183/sqft |
Source: SJSRMLS #604443 Report a problem | ||
| 2/10/2026 | Listed for sale | $339,000$183/sqft |
Source: SJSRMLS #604443 Report a problem | ||
| 1/3/2026 | Listing removed | $339,000$183/sqft |
Source: SJSRMLS #602762 Report a problem | ||
| 11/19/2025 | Price change | $339,000-2.4%$183/sqft |
Source: SJSRMLS #599862 Report a problem | ||
| 11/10/2025 | Price change | $347,500-0.4%$187/sqft |
Source: SJSRMLS #599862 Report a problem | ||
| 10/24/2025 | Price change | $349,000-2.8%$188/sqft |
Source: SJSRMLS #599862 Report a problem | ||
| 10/6/2025 | Price change | $359,000-2.7%$193/sqft |
Source: SJSRMLS #599862 Report a problem | ||
| 8/30/2025 | Listed for sale | $369,000$199/sqft |
Source: SJSRMLS #599862 Report a problem | ||
Public tax history
Tax history is unavailable.
Neighborhood: 08232
Nearby homes
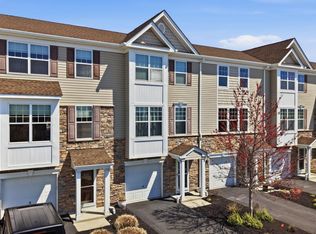
- $335,0004 bd4 ba1.8k sqft324 Sanderling Ln #324, Egg Harbor Township, NJ 08234For Sale
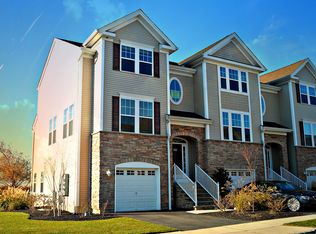
- $385,8003 bd3 ba2.1k sqft303 Sanderling Ln, Egg Harbor Township, NJ 08232Off Market
- $427,800-- bd-- ba2.3k sqft305 Sanderling Ln #126, Pleasantville, NJ 08232Off Market
- $383,0003 bd3 ba2.2k sqft301 Sanderling Ln, Egg Harbor Township, NJ 08232Off Market
- $405,100-- bd-- ba2.3k sqft307 Sanderling Ln, Pleasantville, NJ 08232Off Market
- $395,700-- bd-- ba2.3k sqft309 Sanderling Ln, Pleasantville, NJ 08232Off Market
- $334,600-- bd-- ba2.3k sqft302 Sanderling Ln, Pleasantville, NJ 08232Off Market
- $414,9003 bd4 ba2.3k sqft309 Sanderling Ln #309, Pleasantville, NJ 08232For Sale
Nearby schools
GreatSchools rating
- 2/10Clayton J Davenport Elementary SchoolGrades: K-3Distance: 5.6 mi
- 6/10Fernwood Middle SchoolGrades: 6-8Distance: 6.1 mi
- 5/10Egg Harbor Twp High SchoolGrades: 9-12Distance: 7.4 mi
Get a cash offer in 3 minutes
Find out how much your home could sell for in as little as 3 minutes with a no-obligation cash offer.
Estimated market value
$343,800
Get a cash offer in 3 minutes
Find out how much your home could sell for in as little as 3 minutes with a no-obligation cash offer.
Estimated market value
$343,800
- New Jersey
- Atlantic County
- Pleasantville
- 08232
- 326 Sanderling Ln Unit 326
Nearby cities
Nearby zip codes
Other Pleasantville Topics
