Welcome to 326 Sandstone Drive, where luxury, tranquility, and stunning mountain views greet you the moment you step outside. The beautifully xeriscaped backyard is a true retreat, featuring a custom water feature that adds a peaceful ambiance, perfect for relaxing or entertaining while soaking in the breathtaking Front Range views. Inside, this meticulously maintained 4-bedroom, 3-bath ranch-style home offers an open and functional layout, a fully finished basement, and a 3-car garage with one bay currently outfitted as a shop space for hobbies, projects, or storage. In June 2025, over $9,500 was invested in a full interior and exterior professional paint job, giving the entire home a fresh, modern look. The spacious primary suite is a standout, complete with dual shower heads and separate controls for a spa-like experience. The insulated garage and shop include two 240V 30 AMP outlets-one of them is EV compatible-ready for your electric car, while the basement bedroom features a dedicated 20 AMP 120V outlet, ideal for high-demand tools or electronics. Additional upgrades include under-eave lighting with indoor switches for both ambiance and security, as well as an irrigation system for effortless upkeep. Located near Johnstown Reservoir, I-25, and the Ledgerock shopping center, this home is the perfect blend of modern comfort, thoughtful design, and scenic Colorado charm.
Sold for $520,000
$520,000
326 Sandstone Dr, Johnstown, CO 80534
4beds
2,642sqft
Single Family Residence
Built in 2003
6,600 Square Feet Lot
$516,900 Zestimate®
$197/sqft
$2,840 Estimated rent
Home value
$516,900
$491,000 - $543,000
$2,840/mo
Zestimate® history
Owner options
List your home for rent
$2,840/mo
Rent Zestimate®
Find your next renter with Zillow Rental Manager. Plus, with online applications, you can quickly screen prospective tenants – for free.
$2,840/mo
Rent Zestimate®
Refinance and save
$3,448/mo
Est. payment
Refinancing to a lower rate could help reduce your monthly payments and save thousands over the life of the loan.
$3,448/mo
Est. payment
Explore your selling options
Work with a Zillow partner agent
Leverage their expertise and Zillow's premium Showcase listings to get your home seen by more buyers.
Get startedList with your own agent
Get your home in front of millions of buyers by listing it on Zillow.
Learn how to do itSell it yourself
Take full control of how buyers see your home on Zillow by listing For Sale by Owner (FSBO).
List your homeWhat's special
Zillow last checked:
Listing updated:
Listed by:
Kailen Yost 970-576-4156,
Tallent Co. Real Estate
Bought with:
Kailen Yost, 100098486
Tallent Co. Real Estate
Source: IRES as distributed by MLS GRID,MLS#: 1036555
Facts & features
Interior
Bedrooms & bathrooms
- Bedrooms: 4
- Bathrooms: 3
- Full bathrooms: 3
- Main level bathrooms: 2
Primary bedroom
- Description: Engineered Hardwood
- Features: Full Primary Bath
- Level: Main
- Area: 238 Square Feet
- Dimensions: 14 x 17
Bedroom 2
- Description: Engineered Hardwood
- Level: Main
Bedroom 3
- Description: Carpet
- Level: Basement
Bedroom 4
- Description: Carpet
- Level: Basement
Kitchen
- Description: Engineered Hardwood
- Level: Main
- Area: 144 Square Feet
- Dimensions: 12 x 12
Laundry
- Description: Engineered Hardwood
- Level: Main
- Area: 30 Square Feet
- Dimensions: 5 x 6
Heating
- Forced Air, 2 or more Heat Sources, Humidity Control
Cooling
- Central Air, Ceiling Fan(s)
Appliances
- Included: Gas Range, Self Cleaning Oven, Dishwasher, Refrigerator, Washer, Dryer, Microwave, Disposal
- Laundry: Sink, Washer/Dryer Hookup
Features
- Eat-in Kitchen, Cathedral Ceiling(s), Open Floorplan, Workshop, Pantry, Walk-In Closet(s), High Ceilings, Split Bedroom Plan
- Windows: Window Coverings, Bay or Bow Window
- Basement: Full,Partially Finished
- Has fireplace: Yes
- Fireplace features: Gas, Gas Log, Living Room
Interior area
- Total structure area: 1,327
- Total interior livable area: 2,642 sqft
- Finished area above ground: 1,327
Property
Parking
- Total spaces: 3
- Parking features: Garage Door Opener, >8' Garage Door, Oversized
- Attached garage spaces: 3
- Details: Attached
Accessibility
- Accessibility features: Main Floor Bath, Accessible Bedroom, Stall Shower, Main Level Laundry
Features
- Levels: One
- Stories: 1
- Patio & porch: Patio
- Exterior features: Sprinkler System
- Spa features: Bath
- Fencing: Fenced,Wood
- Has view: Yes
- View description: Mountain(s), Hills
- Waterfront features: Pond(s)
Lot
- Size: 6,600 Square Feet
- Features: Evergreen Trees, Deciduous Trees, City Limits, Waterfall, Xeriscape, Paved, Curbs, Gutters, Sidewalks, Street Light, Fire Hydrant within 500 Feet, Mineral Rights Excluded
Details
- Parcel number: R0969701
- Zoning: RES
- Special conditions: Private Owner
- Other equipment: TV Antenna
Construction
Type & style
- Home type: SingleFamily
- Architectural style: Legal Conforming
- Property subtype: Single Family Residence
Materials
- Frame, Stone
- Roof: Composition
Condition
- New construction: No
- Year built: 2003
Utilities & green energy
- Sewer: Public Sewer
- Water: City
- Utilities for property: Natural Gas Available, Electricity Available, Cable Available, Satellite Avail, High Speed Avail, Underground Utilities
Green energy
- Energy efficient items: Doors, High Efficiency Furnace, Thermostat, Energy Rated
Community & HOA
Community
- Features: Park, Trail(s)
- Security: Fire Alarm
- Subdivision: Rocksbury Ridge 1st Fg
HOA
- Has HOA: Yes
- Services included: Common Amenities, Snow Removal, Utilities
- HOA fee: $360 annually
- HOA name: Kellison Corp.
- HOA phone: 970-494-0609
Location
- Region: Johnstown
Financial & listing details
- Price per square foot: $197/sqft
- Tax assessed value: $488,341
- Annual tax amount: $2,125
- Date on market: 6/12/2025
- Listing terms: Cash,Conventional,FHA,VA Loan
- Exclusions: Seller's personal property & staging items.
- Electric utility on property: Yes
- Road surface type: Asphalt
Price history
| Date | Event | Price |
|---|---|---|
| 9/11/2025 | Sold | $520,000-1%$197/sqft |
Source:  IRES as distributed by MLS GRID #1036555 Report a problem IRES as distributed by MLS GRID #1036555 Report a problem | ||
| 8/22/2025 | Pending sale | $525,000$199/sqft |
Source:  REcolorado as distributed by MLS GRID #IR1036555 Report a problem REcolorado as distributed by MLS GRID #IR1036555 Report a problem | ||
| 7/10/2025 | Price change | $525,000-1.9%$199/sqft |
Source: IRES as distributed by MLS GRID #1036555 Report a problem | ||
| 6/13/2025 | Listed for sale | $535,000+132%$202/sqft |
Source: IRES as distributed by MLS GRID #1036555 Report a problem | ||
| 11/18/2003 | Sold | $230,621$87/sqft |
Source: Public Record Report a problem | ||
Public tax history
| Year | Property taxes | Tax assessment |
|---|---|---|
| 2026 | $2,506 +17.9% | $29,890 -2.1% |
| 2025 | $2,125 +6.5% | $30,520 -4.5% |
| 2024 | $1,995 +3% | $31,960 -0.9% |
| 2023 | $1,938 -7.3% | $32,260 +28.9% |
| 2022 | $2,090 +11.6% | $25,030 -2.8% |
| 2021 | $1,872 | $25,750 +6% |
| 2020 | $1,872 +54.3% | $24,290 |
| 2019 | $1,213 -17.2% | $24,290 +13.6% |
| 2018 | $1,464 +20.7% | $21,390 |
| 2017 | $1,213 -34.7% | $21,390 +11.6% |
| 2016 | $1,859 +10.1% | $19,160 |
| 2015 | $1,688 +23.1% | $19,160 +19.3% |
| 2014 | $1,371 | $16,060 |
| 2013 | -- | $16,060 -1.4% |
| 2012 | -- | $16,280 |
| 2011 | -- | $16,280 -4.9% |
| 2010 | -- | $17,120 |
| 2009 | -- | $17,120 -1.7% |
| 2008 | -- | $17,420 |
| 2007 | -- | $17,420 -1.5% |
| 2006 | -- | $17,680 |
| 2005 | -- | $17,680 +79.9% |
| 2004 | -- | $9,830 |
Find assessor info on the county website
Neighborhood: 80534
Nearby homes
- $520,0004 bd3 ba2.7k sqft332 Sandstone Dr, Johnstown, CO 80534Sold

- $530,0005 bd3 ba3k sqft338 Sandstone Dr, Johnstown, CO 80534Sold
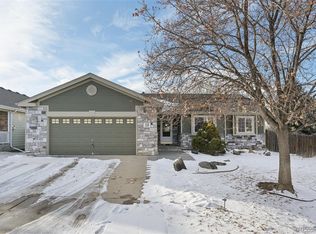
- $524,8004 bd3 ba2.9k sqft314 Sandstone Dr, Johnstown, CO 80534Off Market

- $485,7005 bd3 ba2.8k sqft325 Sandstone Dr, Johnstown, CO 80534Off Market

- $516,9005 bd3 ba2.8k sqft308 Sandstone Dr, Johnstown, CO 80534Off Market
- $452,8003 bd3 ba1.6k sqft319 Sandstone Dr, Johnstown, CO 80534Off Market
- $595,7005 bd3 ba3.3k sqft331 Sandstone Dr, Johnstown, CO 80534Off Market
- $481,0003 bd2 ba2.9k sqft344 Sandstone Dr, Johnstown, CO 80534Off Market
Nearby schools
GreatSchools rating
- 6/10Elwell Elementary SchoolGrades: PK-5Distance: 1.3 mi
- 6/10Milliken Middle SchoolGrades: 6-8Distance: 3 mi
- 5/10Roosevelt High SchoolGrades: 9-12Distance: 1.8 mi
Schools provided by the listing agent
- Elementary: Elwell
- Middle: Roosevelt
- High: Roosevelt
Source: IRES as distributed by MLS GRID. This data may not be complete. We recommend contacting the local school district to confirm school assignments for this home.
Get a cash offer in 3 minutes
Find out how much your home could sell for in as little as 3 minutes with a no-obligation cash offer.
Estimated market value
$516,900
Get a cash offer in 3 minutes
Find out how much your home could sell for in as little as 3 minutes with a no-obligation cash offer.
Estimated market value
$516,900
- Colorado
- Weld County
- Johnstown
- 80534
- 326 Sandstone Dr
Nearby cities
Nearby zip codes
Other Johnstown Topics
