Skip main navigation
Off market
Street View
  • $464,500

    326 Sewall St, Manchester, NH 03103

    3beds
    1baths
    1,648sqft
    SingleFamily
    Built in 1959
    7,841 Square Feet Lot
    $464,500 Zestimate®
    $282/sqft
    $2,824 Estimated rent

    Home value

    $464,500

    $441,000 - $488,000

    $2,824/mo

    Zestimate® history
    Loading
    Loading...

    Owner options

    List your home for rent

    $2,824/mo

    Rent Zestimate®

    Find your next renter with Zillow Rental Manager. Plus, with online applications, you can quickly screen prospective tenants – for free.

    Learn more

    $2,824/mo

    Rent Zestimate®

    Refinance and save

    $3,057/mo

    Est. payment

    Refinancing to a lower rate could help reduce your monthly payments and save thousands over the life of the loan.

    See today's rates

    $3,057/mo

    Est. payment

    Explore your selling options

    Work with a Zillow partner agent

    Leverage their expertise and Zillow's premium Showcase listings to get your home seen by more buyers.

    Get started

    List with your own agent

    Get your home in front of millions of buyers by listing it on Zillow.

    Learn how to do it

    Sell it yourself

    Take full control of how buyers see your home on Zillow by listing For Sale by Owner (FSBO).

    List your home

    What's special

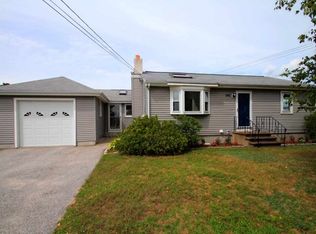
    This Spectacular Ranch Has Just Gone Through an Extensive Rehab & is an Absolute Beauty! Inside the Home Has Been Freshly Painted, Hardwood Floors Refinished, New Cabinets, Under Cabinet LED Lights, Granite Counters with Under-Mount Sink, All New Appliances & Much More! Just Off the Kitchen is the 8X8 Heated Breezeway Leading to the 20x22 Heated Garage with New Insulated Garage Door with Opener. There are Three Spacious Bedrooms & Remodeled Full Bath on the First Floor. This Home has Beautiful Hardwood Floors Throughout the First Floor, Ceramic Tile in the Bathroom & New Allure Vinyl Flooring in the Breezeway & Lower Level Rooms. The Lower Level has 3 Additional Rooms to Use as an Office, Playroom, or as You See Fit. Home Has Central A/C & is Super Insulated for Energy Efficiency & Sound Mitigation. Home has Ample Storage in the Attic, Unfinished Area of the Lower Level & Oversized Garage. Outside is a Lovely Patio & All New Fencing. Nothing to do But Move Right In! Come Take a Peek.

    This property is off market, which means it's not currently listed for sale or rent on Zillow. This may be different from what's available on other websites or public sources.

    Facts & features

    Interior

    Bedrooms & bathrooms
    • Bedrooms: 3
    • Bathrooms: 1
    Heating
    • Baseboard, Oil
    Cooling
    • Central
    Appliances
    • Included: Microwave
    Features
    • Flooring: Tile, Hardwood, Linoleum / Vinyl
    Interior area
    • Total interior livable area: 1,648 sqft

    Property

    Parking
    • Parking features: Off-street
    Features
    • Exterior features: Vinyl
    Lot
    • Size: 7,841 sqft
    Details
    • Parcel number: MNCHM0643B000L0022

    Construction

    Type & style
    • Home type: SingleFamily
    Materials
    • Roof: Asphalt
    Condition
    • Year built: 1959

    Utilities & green energy

    • Electric: Circuit Breaker(s), 220 Volt
    • Sewer: Public

    Community & neighborhood

    Location
    • Region: Manchester

    Other

    Other facts
    • Appliances: Stove - Electric
    • Construction: Wood Frame
    • Driveway: Paved
    • Electric: Circuit Breaker(s), 220 Volt
    • Features - Interior: Laundry Hook-ups, Blinds
    • Heating: Hot Water
    • Lot Description: Landscaped, Level, Walking Trails, Trail/Near Trail
    • Style: Ranch
    • Roads: Public, Paved
    • Flood Zone: Unknown
    • Garage: Yes
    • SqFt-Apx Fin AG Source: Municipal
    • Water Heater: Off Boiler
    • Sewer: Public
    • Water: Public
    • Road Frontage: Yes
    • Room 4 Level: 1
    • Garage Description: Direct Entry, Auto Open, Storage Above, Heated
    • Parking: Parking Spaces 6+, Off Street, Paved
    • Room 1 Level: 1
    • Room 2 Level: 1
    • Room 3 Level: 1
    • Room 8 Level: Basement
    • Room 5 Level: 1
    • Total Stories: 2
    • Construction Status: Existing
    • Features - Exterior: Fence - Partial
    • Equipment: Smoke Detectr-HrdWrdw/Bat, Enrgy Recvry Ventlatr Unt
    • Room 9 Level: 1
    • Surveyed: Yes
    • Room 6 Level: Basement
    • Area Description: Near Public Transportatn, Near Shopping
    • SqFt-Apx Fin BG Source: Measured
    • Owned Land: Yes
    • Room 8 Type: Playroom
    • Room 7 Level: Basement
    • Zillow Group: Yes
    • SqFt-Apx Unfn BG Source: Measured
    • Room 5 Type: Bedroom
    • Easements: Unknown
    • Room 2 Type: Living Room
    • Room 4 Type: Bedroom
    • Foundation: Poured Concrete
    • Room 3 Type: Master Bedroom
    • Room 6 Type: Den
    • Room 9 Type: Breezeway
    • Rooms: Level 1: Level 1: Living Room, Level 1: Master Bedroom, Level 1: Bedroom, Level 1: Breezeway
    • Rooms: Level B: Level B: Den, Level B: Playroom
    • Financing-Possible Opt: Conventional, FHA, VA

    Price history

    DateEventPrice
    1/18/2018Sold$243,000+3.4%$147/sqft
    Source: PrimeMLS #4667294 Report a problem
    1/17/2018Pending sale$234,900$143/sqft
    Source: BHHS Verani Londonderry #4667294 Report a problem
    1/6/2018Listed for sale$234,900$143/sqft
    Source: BHHS Verani Londonderry #4667294 Report a problem
    11/14/2017Pending sale$234,900$143/sqft
    Source: BHHS Verani Londonderry #4667294 Report a problem
    11/8/2017Listed for sale$234,900+74%$143/sqft
    Source: BHHS Verani Londonderry #4667294 Report a problem
    6/16/2017Sold$135,000$82/sqft
    Source: Public Record Report a problem

    Public tax history

    YearProperty taxesTax assessment
    2024$5,753 +3.8%$293,800
    2023$5,541 +3.4%$293,800
    2022$5,359 +3.2%$293,800
    2021$5,194 +9.6%$293,800 +52.9%
    2020$4,737 +1.4%$192,100
    2019$4,672 +2.7%$192,100
    2018$4,549 +6.2%$192,100 +4.6%
    2017$4,282 +0.8%$183,600
    2016$4,249 -2.7%$183,600 -1.4%
    2015$4,365 -0.3%$186,200
    2014$4,376 +6%$186,200
    2012$4,130 $186,200

    Find assessor info on the county website

    Neighborhood: Highlands

    Nearby schools

    GreatSchools rating
    Schools provided by the listing agent
    • Elementary: Highland-Goffs Falls School
    • Middle: Southside Middle School
    • High: Manchester Memorial High Sch
    • District: Manchester Sch Dst SAU #37

    Source: The MLS. This data may not be complete. We recommend contacting the local school district to confirm school assignments for this home.

    Get a cash offer in 3 minutes
    Find out how much your home could sell for in as little as 3 minutes with a no-obligation cash offer.
    Estimated market value
    $464,500
    Get a cash offer in 3 minutes
    Find out how much your home could sell for in as little as 3 minutes with a no-obligation cash offer.
    Estimated market value
    $464,500