Skip main navigation
Off market
  • $245,500

    326 Shady Rock Ln, O'Fallon, MO 63368

    2beds
    1,475sqft
    Townhouse
    Built in ----
    -- sqft lot
    $245,500 Zestimate®
    $166/sqft
    $1,983 Estimated rent

    Home value

    $245,500

    $233,000 - $258,000

    $1,983/mo

    Zestimate® history
    Loading
    Loading...

    Owner options

    List your home for rent

    $1,983/mo

    Rent Zestimate®

    Find your next renter with Zillow Rental Manager. Plus, with online applications, you can quickly screen prospective tenants – for free.

    Learn more

    $1,983/mo

    Rent Zestimate®

    Refinance and save

    $1,645/mo

    Est. payment

    Refinancing to a lower rate could help reduce your monthly payments and save thousands over the life of the loan.

    See today's rates

    $1,645/mo

    Est. payment

    Explore your selling options

    Work with a Zillow partner agent

    Leverage their expertise and Zillow's premium Showcase listings to get your home seen by more buyers.

    Get started

    List with your own agent

    Get your home in front of millions of buyers by listing it on Zillow.

    Learn how to do it

    Sell it yourself

    Take full control of how buyers see your home on Zillow by listing For Sale by Owner (FSBO).

    List your home

    What's special

    Partially finished basementThree bathroomsModern layoutOpen floor planEfficient heating and coolingUpdated kitchenFully equipped kitchen

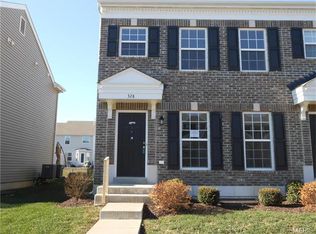
    This beautifully maintained 2-bedroom, 3-bathroom townhouse is perfect for anyone seeking a modern yet cozy home in St. Charles County. Built in 2011, this home offers 1,475 square feet of living space and is located in one of the most desirable areas near O'Fallon. Whether you're a first-time renter or looking to downsize, this property delivers a wonderful mix of convenience, style, and community amenities. Key Features: Modern Layout with Ample Space: This townhouse boasts a spacious, open floor plan, with a welcoming living room, entrance foyer, and an additional loft area upstairs. Perfect for entertaining or relaxing. Updated Kitchen: A fully equipped kitchen with modern appliances, including a dishwasher, microwave, range/oven, refrigerator, and garbage disposal. The kitchen opens into the dining area for easy meal prep and serving. Private Bedrooms with Storage: Two generously sized bedrooms, including a master suite with a walk-in closet, offer comfort and privacy. The upstairs loft area can be used as a home office or cozy reading nook. Three Bathrooms for Convenience: With 2 full bathrooms upstairs and a convenient half-bath on the main level, there's no shortage of space for your family and guests. Partially Finished Basement: A partially finished basement adds even more livable space, great for a home theater, exercise room, or extra storage. Efficient Heating and Cooling: Stay comfortable year-round with electric forced-air heating and central air conditioning. Prime Location & Community Amenities: Close to Shopping and Dining: Enjoy the convenience of nearby shopping at Shoppes at Hawk Ridge and Dardenne Town Square for all your retail, dining, and entertainment needs. Fantastic Community Features: The neighborhood offers access to a community pool, a playground, and a basketball court, making it a perfect place for both kids and adults to enjoy outdoor activities. Commuter's Dream: Situated just minutes from I-40 and Highway 364, this home offers immediate access to major routes. It's a 30-40 minute drive to downtown St. Louis and only 10-15 minutes from Wentzville, providing the perfect balance between suburban living and easy city access. Highly-Rated Schools: Zoned for Liberty High School, which has a 7/10 rating and ranks among the top 50 in Missouri, making it a great choice for families with school-aged children. Attached Garage: One-car attached garage with extra storage space. IMPORTANT THINGS TO KNOW - Application Fee: $65 processing fee per applicant 18 or older - Resident Benefit Package: $25 -Lease Initiation Fee: $200 - Security Deposit: Equal to one month rent unless otherwise noted - Security Deposit, first month's rent and all other move in charges are due upon execution of the lease. -Unless otherwise noted, lease must start within 2 weeks of application being submitted. Other terms and conditions may apply. All information including advertised rent and other charges are deemed reliable but not guaranteed and are subject to change.

    This property is off market, which means it's not currently listed for sale or rent on Zillow. This may be different from what's available on other websites or public sources.

    Zillow last checked:

    Listing updated:

    Source: Zillow Rentals

    Facts & features

    Interior

    Bedrooms & bathrooms
    • Bedrooms: 2
    • Bathrooms: 3
    • Full bathrooms: 3
    Rooms
    • Room types: []
    Appliances
    • Included: Dishwasher, Microwave
    Features
    • Walk In Closet, Walk-In Closet(s)
    • Flooring: Hardwood
    Interior area
    • Total interior livable area: 1,475 sqft

    Property

    Parking
    • Details: Contact manager
    Features
    • Patio & porch: Patio
    • Exterior features: HOA community, Lake, Oven/Range (Electric), Refigerator, Stainless Steel Appliances, Sump Pump, Walk In Closet
    Details
    • Parcel number: 40036A42900109D0000000

    Construction

    Type & style
    • Home type: Townhouse
    • Property subtype: Townhouse

    Community & HOA

    Community
    • Features: Playground, Pool
    HOA
    • Amenities included: Pool
    Location
    • Region: Ofallon

    Financial & listing details

    • Price per square foot: $166/sqft
    • Tax assessed value: $228,888
    • Annual tax amount: $2,907
    • Date on market: 10/16/2024
    • Date available: 10/15/2024
    • Lease term: Contact For Details

    Price history

    DateEventPrice
    11/6/2024Listing removed$1,650$1/sqft
    Source: Zillow Rentals Report a problem
    10/16/2024Listed for rent$1,650$1/sqft
    Source: Zillow Rentals Report a problem
    12/16/2019Sold--
    Source: Agent Provided Report a problem
    11/25/2019Pending sale$149,900$102/sqft
    Source: CopperKey #19078880 Report a problem
    11/21/2019Listed for sale$149,900+15.4%$102/sqft
    Source: CopperKey #19078880 Report a problem
    2/4/2016Sold--
    Source: MARIS #15063571 Report a problem
    12/10/2015Pending sale$129,900$88/sqft
    Source: Keller Williams - St. Charles, MO #15063571 Report a problem
    11/17/2015Listed for sale$129,900+4.8%$88/sqft
    Source: Keller Williams Realty West #15063571 Report a problem
    9/24/2013Sold--
    Source: Public Record Report a problem
    8/31/2013Listed for sale$123,900$84/sqft
    Source: Coldwell Banker Gundaker - New Homes #13048986 Report a problem

    Public tax history

    YearProperty taxesTax assessment
    2025$2,907 +10.7%$43,489 +14.1%
    2024$2,625 -0.1%$38,104
    2023$2,627 +16.3%$38,104 +24.9%
    2022$2,260 $30,496
    2021-- $30,496 +5.8%
    2020-- $28,825
    2019$1,849 $28,825 +18.8%
    2018$1,849 +1.3%$24,272
    2017$1,826 -2.9%$24,272 +1.3%
    2016$1,879 +1.5%$23,971
    2015$1,852 +10.1%$23,971 +2.6%
    2014$1,682 $23,370 +1722.9%
    2013-- $1,282 -10.3%
    2012-- $1,430 -24.7%
    2011-- $1,900
    2010-- $1,900
    2009-- $1,900
    2008-- --
    Find assessor info on the county website

    Neighborhood: 63368

    Nearby schools

    GreatSchools rating
    Get a cash offer in 3 minutes
    Find out how much your home could sell for in as little as 3 minutes with a no-obligation cash offer.
    Estimated market value
    $245,500
    Get a cash offer in 3 minutes
    Find out how much your home could sell for in as little as 3 minutes with a no-obligation cash offer.
    Estimated market value
    $245,500