Skip main navigation
Active
  • $284,000

    326 Silver Cir, Warner Robins, GA 31093

    3beds
    1,721sqft
    : 
    $1,856/mo
    Get pre-qualified
    Single Family Residence
    Built in 1992
    0.37 Acres Lot
    $280,700 Zestimate®
    $165/sqft
    $-- HOA

    What's special

    Updated kitchenBright inviting living spacesTastefully updated master bathNew appliancesLarge white farmhouse sinkGranite countertopsWhite cabinetry
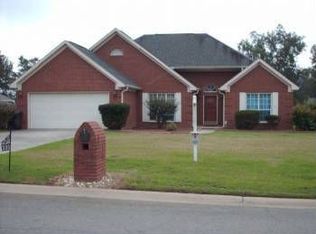
    WELCOME HOME to this beautifully maintained 4-sided brick home with a 2-car garage nestled in a quiet, established neighborhood. No HOA. This move-in ready 3 bedrooms and 2.5 bath home features an updated kitchen with white cabinetry, large white farmhouse sink and granite countertops, new appliances, perfect for everyday living and entertaining. Enjoy tile and hardwood flooring throughout -no carpet- and tastefully updated master bath. Bright, inviting living spaces are filled with natural light creating a warm and welcoming atmosphere. Step outside to an above ground pool with deck, fully fenced backyard designed for both relaxation and entertaining. The covered patio provides the perfect spot for outdoor gatherings, while the large storage shed offers additional space for tools and equipment. New windows were installed in 2025. Conveniently located just minutes from restaurants, entertainment, and parks, this home combines comfort, style, and accessibility in an exceptional location. It won't last long, schedule your tour today.
    6 days
    821
    88

    Zillow last checked:

    Listing updated:

    Listed by:

    Beverly Greene 478-538-4957,

    Maximum One Platinum Realtors

    Source: GAMLS,MLS#: 10833747MLS Logo

      Facts & features

      Interior

      Bedrooms & bathrooms
      • Bedrooms: 3
      • Bathrooms: 3
      • Full bathrooms: 2
      • 1/2 bathrooms: 1
      • Main level bathrooms: 2
      • Main level bedrooms: 3
      Rooms
      • Room types: Family Room
      Dining room
      • Features: Separate Room
      Kitchen
      • Features: Breakfast Area, Walk-in Pantry
      Heating
      • Central, Electric
      Cooling
      • Central Air, Electric
      Appliances
      • Included: Dishwasher, Microwave, Oven/Range (Combo), Refrigerator, Stainless Steel Appliance(s)
      • Laundry: In Hall
      Features
      • Bookcases, Double Vanity, Separate Shower, Walk-In Closet(s)
      • Flooring: Laminate, Tile
      • Windows: Bay Window(s), Window Treatments
      • Basement: None
      • Number of fireplaces: 1
      • Fireplace features: Family Room
      Interior area
      • Total structure area: 1,721
      • Total interior livable area: 1,721 sqft
      • Finished area above ground: 1,721
      • Finished area below ground: 0

      Property

      Parking
      • Parking features: Attached, Garage, Garage Door Opener
      • Has attached garage: Yes
      Features
      • Levels: One
      • Stories: 1
      • Patio & porch: Deck, Patio
      • Exterior features: Sprinkler System
      • Has private pool: Yes
      • Pool features: Above Ground
      • Fencing: Back Yard
      Lot
      • Size: 0.37 Acres
      • Features: Level, Private
      Details
      • Additional structures: Shed(s)
      • Parcel number: 00044A 188000

      Construction

      Type & style
      • Home type: SingleFamily
      • Architectural style: Brick 4 Side,Traditional
      • Property subtype: Single Family Residence
      Materials
      • Brick
      • Roof: Composition
      Condition
      • Resale
      • New construction: No
      • Year built: 1992

      Utilities & green energy

      • Sewer: Public Sewer
      • Water: Public
      • Utilities for property: Cable Available, Electricity Available, High Speed Internet, Phone Available, Water Available

      Community & HOA

      Community
      • Features: None
      • Subdivision: Antebellum North
      HOA
      • Has HOA: No
      • Services included: None
      Location
      • Region: Warner Robins

      Financial & listing details

      • Price per square foot: $165/sqft
      • Tax assessed value: $210,300
      • Annual tax amount: $1,838
      • Date on market: 8/28/2026
      • Listing agreement: Exclusive Right To Sell
      • Electric utility on property: Yes

        Estimated market value

        $280,700

        $267,000 - $295,000

        $1,851/mo

        Price history

        DateEventPrice
        8/28/2026Listed for sale$284,000+104.5%$165/sqft
        Source: GAMLS #10833747 Report a problem
        3/24/2021Listing removed--
        Source: Owner Report a problem
        9/24/2015Sold$138,900-2.8%$81/sqft
        Source: Public Record Report a problem
        8/22/2015Price change$142,900-1.4%$83/sqft
        Source: Owner Report a problem
        7/29/2015Price change$144,900-2.8%$84/sqft
        Source: Owner Report a problem
        7/8/2015Listed for sale$149,000+14.6%$87/sqft
        Source: Owner Report a problem
        4/23/2009Sold$130,000-10%$76/sqft
        Source: Public Record Report a problem
        7/21/2008Listing removed$144,500$84/sqft
        Source: NCI #82694 Report a problem
        4/7/2008Listed for sale$144,500$84/sqft
        Source: NCI Report a problem

        Public tax history

        YearProperty taxesTax assessment
        2025$1,838 +9%$84,120 +6.8%
        2024$1,686 +1.6%$78,800 +13.7%
        2023$1,659 +9.8%$69,280 +11.4%
        2022$1,511 +13.3%$62,200 +13.3%
        2021$1,334 +2%$54,920 +2.5%
        2020$1,308 $53,600
        2019$1,308 -0.2%$53,600
        2018$1,312 +553.7%$53,600
        2017$201 $53,600
        2016$201 -84.7%$53,600
        2015$1,314 $53,600
        2014-- $53,600
        2013-- $53,600
        2012-- --
        2011-- --
        2010-- --
        2009-- --
        2008-- --
        2007-- --
        2006-- --
        2005-- --
        2004-- --
        2003-- --
        2002-- --
        2001-- --
        2000-- --
        Find assessor info on the county website

        Monthly payment

        Est. payment

        Payment breakdown

        Explore the cost of this home by adjusting the details. Changes won't be saved.
        All calculations are estimates and provided by Zillow, Inc. for informational purposes only. Actual amounts may vary.
        HOA fees may include property taxes on listings classified as Co-Ops. Contact the listing agent and/or owner for fee details.
        See how much you could borrow to make a competitive offer.

        Climate risks

        Neighborhood: 31093

        Getting around

        2 / 100
        Car-Dependent
        29 / 100
        Somewhat Bikeable

        Nearby schools

        GreatSchools rating
        Schools provided by the listing agent
        • Elementary: Northside
        • Middle: Thomson
        • High: Northside

        Source: GAMLS. This data may not be complete. We recommend contacting the local school district to confirm school assignments for this home.

        A local agent can set up tours, give advice and negotiate with sellers.

        A local lender can help you make sure your offer is ready when you are.

        Browse local experts