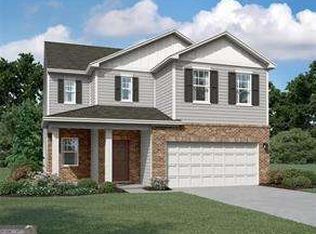
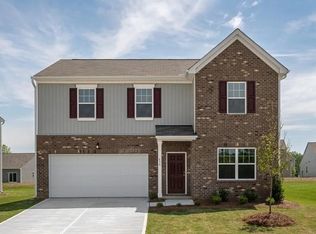
Welcome to this charming home tucked away on a quiet cul-de-sac lot with a wooded backdrop that offers both privacy and a peaceful setting. Designed with comfort and modern style in mind, this home features an open layout that feels bright and welcoming from the moment you enter. The kitchen stands out with beautiful white cabinetry, stone countertops, a spacious kitchen island, and a walk-in pantry, making it perfect for both daily living and entertaining. The open design allows for easy flow throughout the main living spaces. Luxury vinyl flooring adds a clean and modern touch throughout the home, while walk-in closets provide excellent storage space. Large double-pane windows bring in natural light while helping with energy efficiency and comfort year-round. Step outside and enjoy the private backyard and deck area, ideal for relaxing, grilling, or enjoying quiet mornings outdoors. The unfinished walk-out basement offers endless possibilities for future expansion, storage, workshop space, or additional living areas. Additional features include central heating and air, underground utilities, rain gutters, driveway and garage parking, and included kitchen appliances along with the washer and dryer for added convenience. Residents enjoy access to community amenities including a swimming pool, playground, sidewalks, street lights, nearby shopping, schools, and walking trails/greenways. This home combines modern finishes, outdoor space, and future potential in a convenient and growing community location. Accept Voucher
Listings identified with the FMLS IDX logo come from FMLS and are held by brokerage firms other than the owner of this website. The listing brokerage is identified in any listing details. Information is deemed reliable but is not guaranteed. 2026 First Multiple Listing Service, Inc.
House for rent
$3,500/mo
Fees may apply
326 Silverton Dr, Dacula, GA 30019
5beds
2,738sqft
Price may not include required fees and charges. Learn more|
Singlefamily
Available now
No pets
Central air, electric
In unit laundry
Garage parking
Electric, central
What's special
Modern finishesOpen layoutDriveway and garage parkingBright and welcomingWalk-in pantryWooded backdropBeautiful white cabinetry
- 47 days |
- -- |
- -- |
Zillow last checked:
Listing updated:
Travel times

Let’s turn your rent into credit progress
Build credit history with every on-time payment and get credit for the payment you’re already making.
Facts & features
Interior
Bedrooms & bathrooms
- Bedrooms: 5
- Bathrooms: 3
- Full bathrooms: 3
Heating
- Electric, Central
Cooling
- Central Air, Electric
Appliances
- Included: Dishwasher, Disposal, Dryer, Microwave, Oven, Range, Refrigerator, Washer
- Laundry: In Unit
Features
- Walk-In Closet(s)
- Has basement: Yes
Interior area
- Total interior livable area: 2,738 sqft
Video & virtual tour
Property
Parking
- Parking features: Driveway, Garage, Covered
- Has garage: Yes
- Details: Contact manager
Features
- Stories: 2
- Exterior features: Contact manager
- Pool features: In Ground
Construction
Type & style
- Home type: SingleFamily
- Property subtype: SingleFamily
Materials
- Roof: Composition
Condition
- Year built: 2026
Community & HOA
Community
- Features: Playground
Location
- Region: Dacula
Financial & listing details
- Lease term: 24 Months
Price history
| Date | Event | Price |
|---|---|---|
| 6/15/2026 | Price change | $3,500-12.5%$1/sqft |
Source: FMLS GA #7777846 Report a problem | ||
| 6/1/2026 | Listed for rent | $4,000$1/sqft |
Source: FMLS GA #7777846 Report a problem | ||
Neighborhood: 30019
Nearby schools
GreatSchools rating
- 6/10Dacula Elementary SchoolGrades: PK-5Distance: 1.1 mi
- 8/10Dacula Middle SchoolGrades: 6-8Distance: 0.8 mi
- 6/10Dacula High SchoolGrades: 9-12Distance: 0.6 mi