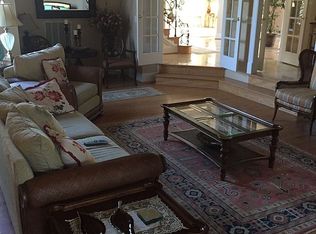
Welcome home to this elegant five-bedroom, 4.5-bath home situated on 1.78 acres in a secluded park-like setting framed by beautiful mature trees! This home offers an exceptional setting for entertaining family and friends, both formally and informally, and is located in the Langley High School pyramid! The large rear deck provides a spectacular view for stunning sunsets and boasts a custom screened-in porch that is sure to satisfy. Also offering three finished levels with 9 ceilings, a two-story foyer, and a family room with cathedral ceilings, this property is just waiting for you to call it home!The main level starts with a grand two-story foyer has elegant split staircase. The gourmet kitchen with ceramic tile backsplash, all new stainless steel appliances, center island/breakfast bar, recessed lighting and a walk-in pantry is just waiting for you to cook up something special! Start your day in the light-filled breakfast room with French door entry to a fabulous vaulted screened-in porch with ceiling fan and deck with Brazilian hardwood decking. Spend some quality time in the family room that features a cathedral ceiling, an authentic stone wood-burning fireplace flanked by single windows and a wall of windows overlooking the rear yard. The spacious formal living and dining rooms boast columned entrances and a walk-in bay window in both rooms. The dining room also has a tray ceiling, chair rail, crown molding, decorative chandelier and an art niche. Get down to business in the large main level office with a French door entry from the foyer, triple crown molding and a walk-in bay window. Take care of all your dirty laundry in the laundry room with large window, utility sink, and upper cabinets. The main level features hardwood floors throughout with the exception of the family room, office, laundry room and hallway leading to the laundry room. The large Brazilian Hardwood deck that overlooks the fabulous yard features a spectacular custom screened-in porch that is perfect for spending quiet mornings and lazy eveningsUpstairs, the master suite has a tray ceiling, ceiling fan, a wall of windows overlooking the backyard and two walk-in closets. Soak away your cares in the luxury master bath featuring a double vanity with new Kashmir White granite countertops and beveled mirrors, new chrome faucets and lighting, Jacuzzi corner tub, and separate shower with semi-frameless glass door. Three additional large bedrooms round out the upper level. Bedroom #2 has an en-suite bath with new Zodiaq Cygnus Pearl countertops, while Bedrooms #3 & #4 share a Jack-and-Jill bath with new Blue Pearl granite countertops on a double vanity. Have some fun in the finished lower level featuring 9 ceilings and an abundance of large windows with large window sills and a French door that provides access to a large custom slate patio and built-in storage shed under the deck with room for your lawn mower and other garden tools. This area also features recessed lighting and a bar/mini kitchen with granite countertop, under mount lighting, drawer dishwasher, U-Line beverage refrigerator and sink. Watch your favorite movies in the Large media room/recreation area with remote-controlled gas fireplace with granite surround, remote-controlled motorized screen, remote-controlled window shades, built-in cabinetry for all the equipment, and tray ceiling with rope lighting. All this and there's also a game room with space for a game table and pool table with pendant lighting, wood flooring, plus an exercise room! Finishing off the lower level is Bedroom #5 with a wonderful view of rear yard and additional full bath. This home is just a golf cart ride away from Trump National, Washington DC and is located close to all the shopping, dining and entertainment that Great Falls has to offer. It's just waiting for a lucky new owner!!!
This property is off market, which means it's not currently listed for sale or rent on Zillow. This may be different from what's available on other websites or public sources.