What an incredible opportunity to live in a terrific, end unit, two-story townhome in Wilmette with highly sought-after New Trier High School! What makes this property a rare gem is that there is no association, no monthly assessment, and you can own your own land including the fenced patio/backyard...WOW! The lucky buyer can have the benefits of a single family home but for the price of a townhome! The roof was replaced only 6 years ago so plenty of remaining life should be left. Newer air conditioner and hot water heater. Gleaming hardwood floors throughout the main level is another great update. Light and bright, updated kitchen boasts white cabinets, granite countertops, custom tile backsplash, double undermount sink, and stainless steel appliances. Adjacent to the kitchen, you will find a spacious living and dining rooms. An updated half bath completes this impressive main level. On the second floor, you will be pleased to find three bedrooms plus a large, updated bathroom with double vanity and custom tile shower. Another rarely found feature in townhomes is having a basement. The finished basement has ample storage in numerous closets and can be used as a home office, family room, or whatever you choose....so many options in this versatile home! Award winning Wilmette District 39 elementary schools/New Trier HS, which are amongst the best in the nation! Ample parking for both residents and guests. Ideally situated on a cul-de-sac near everything including shopping at Edens Plaza & Old Orchard, restaurants, parks, public transportation, golf clubs, Community Recreation Center/ Center Fitness Club and much more! Better hurry, townhomes with great locations that live like single family homes don't last long!
Closed
$385,000
326 Skokie Ct, Wilmette, IL 60091
3beds
1,400sqft
Townhouse, Single Family Residence
Built in 1963
-- sqft lot
$409,200 Zestimate®
$275/sqft
$3,686 Estimated rent
Home value
$409,200
$368,000 - $458,000
$3,686/mo
Zestimate® history
Owner options
List your home for rent
$3,686/mo
Rent Zestimate®
Find your next renter with Zillow Rental Manager. Plus, with online applications, you can quickly screen prospective tenants – for free.
$3,686/mo
Rent Zestimate®
Refinance and save
$2,738/mo
Est. payment
Refinancing to a lower rate could help reduce your monthly payments and save thousands over the life of the loan.
$2,738/mo
Est. payment
Explore your selling options
Work with a Zillow partner agent
Leverage their expertise and Zillow's premium Showcase listings to get your home seen by more buyers.
Get startedList with your own agent
Get your home in front of millions of buyers by listing it on Zillow.
Learn how to do itSell it yourself
Take full control of how buyers see your home on Zillow by listing For Sale by Owner (FSBO).
List your homeWhat's special
Finished basementUpdated half bathLarge updated bathroomAmple storageGleaming hardwood floorsUpdated kitchenCustom tile backsplash
Zillow last checked:
Listing updated:
Listed by:
Leslie Silverman 847-208-6950,
@properties Christie's International Real Estate,
Cecilia Kleiner 773-556-5096,
@properties Christie's International Real Estate
Bought with:
Asad Mahmood
Equity Market Realty Inc.
Source: MRED as distributed by MLS GRID,MLS#: 12376674
Facts & features
Interior
Bedrooms & bathrooms
- Bedrooms: 3
- Bathrooms: 2
- Full bathrooms: 1
- 1/2 bathrooms: 1
Rooms
- Room types: Foyer, Utility Room-Lower Level, Walk In Closet
Primary bedroom
- Level: Second
- Area: 135 Square Feet
- Dimensions: 15X9
Bedroom 2
- Features: Flooring (Hardwood), Window Treatments (Blinds)
- Level: Second
- Area: 108 Square Feet
- Dimensions: 12X9
Bedroom 3
- Level: Second
- Area: 108 Square Feet
- Dimensions: 12X9
Dining room
- Level: Main
- Area: 96 Square Feet
- Dimensions: 12X8
Family room
- Level: Basement
- Area: 280 Square Feet
- Dimensions: 20X14
Foyer
- Level: Main
- Area: 30 Square Feet
- Dimensions: 6X5
Kitchen
- Level: Main
- Area: 126 Square Feet
- Dimensions: 14X9
Laundry
- Level: Basement
- Area: 30 Square Feet
- Dimensions: 6X5
Living room
- Features: Window Treatments (Blinds)
- Level: Main
- Area: 187 Square Feet
- Dimensions: 17X11
Other
- Level: Basement
- Area: 20 Square Feet
- Dimensions: 5X4
Walk in closet
- Level: Basement
- Area: 20 Square Feet
- Dimensions: 5X4
Heating
- Natural Gas, Forced Air
Cooling
- Central Air
Appliances
- Included: Dishwasher, Refrigerator, Washer, Dryer, Stainless Steel Appliance(s)
- Laundry: Washer Hookup, In Unit
Features
- Storage, Built-in Features, Walk-In Closet(s)
- Flooring: Hardwood
- Basement: Finished,Full
- Common walls with other units/homes: End Unit
Interior area
- Total structure area: 0
- Total interior livable area: 1,400 sqft
Property
Parking
- Total spaces: 3
- Parking features: Unassigned, Off Street, Guest, On Site
Accessibility
- Accessibility features: No Disability Access
Features
- Patio & porch: Patio
Lot
- Features: Corner Lot, Cul-De-Sac
Details
- Parcel number: 05323051290000
- Special conditions: None
Construction
Type & style
- Home type: Townhouse
- Property subtype: Townhouse, Single Family Residence
Materials
- Brick
- Roof: Asphalt
Condition
- New construction: No
- Year built: 1963
- Major remodel year: 2019
Utilities & green energy
- Sewer: Public Sewer
- Water: Lake Michigan
Community & HOA
HOA
- Services included: None
Location
- Region: Wilmette
Financial & listing details
- Price per square foot: $275/sqft
- Tax assessed value: $280,000
- Annual tax amount: $5,602
- Date on market: 5/28/2025
- Listing terms: Conventional
- Ownership: Fee Simple
Price history
| Date | Event | Price |
|---|---|---|
| 7/1/2025 | Sold | $385,000+2.7%$275/sqft |
Source:  MRED as distributed by MLS GRID #12376674 Report a problem MRED as distributed by MLS GRID #12376674 Report a problem | ||
| 6/4/2025 | Contingent | $375,000$268/sqft |
Source: MRED as distributed by MLS GRID #12376674 Report a problem | ||
| 5/28/2025 | Listed for sale | $375,000+28.4%$268/sqft |
Source: MRED as distributed by MLS GRID #12376674 Report a problem | ||
| 4/29/2019 | Sold | $292,000-2.3%$209/sqft |
Source: MRED as distributed by MLS GRID #10291056 Report a problem | ||
| 4/12/2019 | Pending sale | $299,000$214/sqft |
Source: Home Realty Group Inc #10291056 Report a problem | ||
| 3/26/2019 | Price change | $299,000-3.2%$214/sqft |
Source: Home Realty Group Inc #10291056 Report a problem | ||
| 3/18/2019 | Price change | $309,000-2.5%$221/sqft |
Source: Home Realty Group Inc #10291056 Report a problem | ||
| 3/17/2019 | Listed for sale | $317,000+46.1%$226/sqft |
Source: Home Realty Group Inc #10291056 Report a problem | ||
| 2/8/2019 | Sold | $217,000-23.5%$155/sqft |
Source: Public Record Report a problem | ||
| 10/6/2018 | Listing removed | $283,733-18.5%$203/sqft |
Source: Auction.com Report a problem | ||
| 8/30/2018 | Listed for sale | -- |
Source: Auction.com Report a problem | ||
| 7/13/2006 | Sold | $348,000+116.1%$249/sqft |
Source: Public Record Report a problem | ||
| 8/19/1997 | Sold | $161,000$115/sqft |
Source: Public Record Report a problem | ||
Public tax history
| Year | Property taxes | Tax assessment |
|---|---|---|
| 2024 | $5,818 +3.9% | $28,000 0% |
| 2023 | $5,602 +6.1% | $28,002 |
| 2022 | $5,280 -21.4% | $28,002 -4.1% |
| 2021 | $6,721 +0.8% | $29,200 |
| 2020 | $6,669 -1% | $29,200 -11.4% |
| 2019 | $6,736 +20.6% | $32,960 +22.4% |
| 2018 | $5,588 +2.6% | $26,922 |
| 2017 | $5,447 +2.6% | $26,922 |
| 2016 | $5,309 -2.3% | $26,922 +9.8% |
| 2015 | $5,436 +1.4% | $24,520 |
| 2014 | $5,363 +5% | $24,520 |
| 2013 | $5,107 +10.9% | $24,520 +3.3% |
| 2012 | $4,605 +2.8% | $23,737 |
| 2011 | $4,479 +1.9% | $23,737 |
| 2010 | $4,395 -7.3% | $23,737 -20.6% |
| 2009 | $4,742 +3.6% | $29,912 -5% |
| 2008 | $4,577 +2% | $31,486 |
| 2007 | $4,486 +22.1% | $31,486 +6% |
| 2006 | $3,673 +1.4% | $29,701 |
| 2005 | $3,621 -1.6% | $29,701 |
| 2004 | $3,679 +11% | $29,701 +50% |
| 2003 | $3,316 -9.2% | $19,806 |
| 2002 | $3,653 +44.5% | $19,806 |
| 2001 | $2,527 +4.1% | $19,806 +22.9% |
| 2000 | $2,428 | $16,110 |
| 1999 | $2,428 | $16,110 |
Find assessor info on the county website
Neighborhood: 60091
Nearby homes
- $362,2003 bd1 ba1.3k sqft328 Skokie Ct, Wilmette, IL 60091Off Market
- $370,0003 bd2 ba1.3k sqft330 Skokie Ct, Wilmette, IL 60091Sold
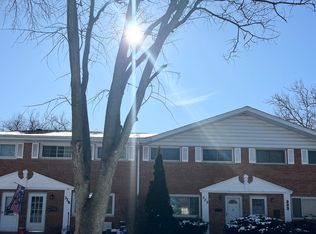
- $376,4003 bd1 ba1.3k sqft350 Skokie Ct, Wilmette, IL 60091Off Market
- $413,7003 bd2 ba1.3k sqft332 Skokie Ct, Wilmette, IL 60091Off Market

- $655,8003 bd2 ba1.5k sqft401 Romona Rd, Wilmette, IL 60091Off Market
- $419,7003 bd1 ba1.3k sqft334 Skokie Ct, Wilmette, IL 60091Off Market
- $463,5003 bd1 ba1.2k sqft405 Romona Rd, Wilmette, IL 60091Off Market
- $375,3003 bd1 ba1.3k sqft324 Skokie Ct, Wilmette, IL 60091Off Market
Nearby schools
GreatSchools rating
- 10/10Romona Elementary SchoolGrades: PK-4Distance: 0.3 mi
- 8/10Wilmette Junior High SchoolGrades: 7-8Distance: 0.5 mi
- NANew Trier Township H S NorthfieldGrades: 9Distance: 1.6 mi
Schools provided by the listing agent
- Elementary: Romona Elementary School
- Middle: Wilmette Junior High School
- High: New Trier Twp H.S. Northfield/Wi
- District: 39
Source: MRED as distributed by MLS GRID. This data may not be complete. We recommend contacting the local school district to confirm school assignments for this home.
Get a cash offer in 3 minutes
Find out how much your home could sell for in as little as 3 minutes with a no-obligation cash offer.
Estimated market value
$409,200
Get a cash offer in 3 minutes
Find out how much your home could sell for in as little as 3 minutes with a no-obligation cash offer.
Estimated market value
$409,200
- Illinois
- Cook County
- Wilmette
- 60091
- 326 Skokie Ct
Nearby cities
Nearby neighborhoods
Nearby zip codes
Other Wilmette Topics
