Set on over half an acre and backing to no rear neighbors, this home offers a rare sense of space and privacy within a well-established neighborhood. Thoughtfully designed for both everyday living and entertaining, the open living area features soaring ceilings and a statement fireplace that creates a warm, inviting focal point. The kitchen is both stylish and functional, with upgraded cabinetry and a new double oven. It is well-suited for everyday living and hosting alike, while a dedicated dining area offers an inviting setting for gatherings. A private study with custom built-ins works beautifully as a home office or can easily serve as a fourth bedroom. The primary suite is generously sized and thoughtfully designed, offering ample storage and a calm retreat at the end of the day. The home has been carefully maintained, with recent improvements including a new roof and six-inch gutter system (2024), a high-end water softener, energy-efficient water heater, updated shower stall and a newly painted exterior. Recently completed septic and home inspections add additional peace of mind to the buyer's experience. Outdoors, the backyard feels like a private oasis, featuring a pool, fire pit, vegetable garden and expansive space for relaxing or entertaining. RV parking and the generous lot size further enhance the home's versatility and appeal. This home offers a rare combination of space and community living within a highly regarded homeowners association. Residents enjoy access to over 30 acres of beautifully maintained common areas along with free seasonal concerts and community events that create a welcoming, connected feel. With an exceptionally low HOA of under $400 per year, the community is frequently recognized for its engagement. This is a distinctive home that balances lifestyle, comfort and long-term value.
Sold
Price Unknown
326 Spacious Sky, San Antonio, TX 78260
4beds
1,915sqft
Single Family Residence
Built in 1995
0.52 Acres Lot
$444,400 Zestimate®
$--/sqft
$2,160 Estimated rent
Home value
$444,400
$418,000 - $476,000
$2,160/mo
Zestimate® history
Owner options
List your home for rent
$2,160/mo
Rent Zestimate®
Find your next renter with Zillow Rental Manager. Plus, with online applications, you can quickly screen prospective tenants – for free.
$2,160/mo
Rent Zestimate®
Refinance and save
$200/mo
Est. payment
Refinancing to a lower rate could help reduce your monthly payments and save thousands over the life of the loan.
$200/mo
Est. payment
Explore your selling options
Work with a Zillow partner agent
Leverage their expertise and Zillow's premium Showcase listings to get your home seen by more buyers.
Get startedList with your own agent
Get your home in front of millions of buyers by listing it on Zillow.
Learn how to do itSell it yourself
Take full control of how buyers see your home on Zillow by listing For Sale by Owner (FSBO).
List your homeWhat's special
Statement fireplaceRv parkingInviting setting for gatheringsOver half an acreGenerous lot sizeNew double ovenWarm inviting focal point
Zillow last checked:
Listing updated:
Listed by:
Oscar Madrigal TREC #749908 (210) 596-9515,
Orchard Brokerage
Source: LERA MLS,MLS#: 1918551
Facts & features
Interior
Bedrooms & bathrooms
- Bedrooms: 4
- Bathrooms: 2
- Full bathrooms: 2
Primary bedroom
- Features: Outside Access, Walk-In Closet(s), Ceiling Fan(s), Full Bath
- Area: 182
- Dimensions: 14 x 13
Bedroom 2
- Area: 143
- Dimensions: 13 x 11
Bedroom 3
- Area: 121
- Dimensions: 11 x 11
Bedroom 4
- Area: 196
- Dimensions: 14 x 14
Primary bathroom
- Features: Tub/Shower Separate, Double Vanity, Soaking Tub
- Area: 210
- Dimensions: 15 x 14
Dining room
- Area: 156
- Dimensions: 13 x 12
Kitchen
- Area: 247
- Dimensions: 19 x 13
Living room
- Area: 390
- Dimensions: 26 x 15
Heating
- Central, Electric
Cooling
- Central Air
Appliances
- Included: Self Cleaning Oven, Microwave, Range, Disposal, Dishwasher
- Laundry: Washer Hookup, Dryer Connection
Features
- One Living Area, Separate Dining Room, Eat-in Kitchen, Two Eating Areas, Kitchen Island, Pantry, Study/Library, Utility Room Inside, 1st Floor Lvl/No Steps, High Ceilings, Open Floorplan, Master Downstairs, Ceiling Fan(s)
- Flooring: Ceramic Tile, Laminate
- Windows: Window Coverings
- Has basement: No
- Number of fireplaces: 1
- Fireplace features: One
Interior area
- Total interior livable area: 1,915 sqft
Property
Parking
- Total spaces: 2
- Parking features: Two Car Garage, Attached
- Attached garage spaces: 2
Features
- Levels: One
- Stories: 1
- Patio & porch: Deck
- Has private pool: Yes
- Pool features: Above Ground, Community
Lot
- Size: 0.52 Acres
Details
- Parcel number: 048472930190
Construction
Type & style
- Home type: SingleFamily
- Property subtype: Single Family Residence
Materials
- Stucco
- Foundation: Slab
- Roof: Composition
Condition
- Pre-Owned
- New construction: No
- Year built: 1995
Utilities & green energy
- Sewer: Septic
- Water: Water System
Community & HOA
Community
- Features: Tennis Court(s), Clubhouse, Playground, Jogging Trails, Sports Court
- Subdivision: Timberwood Park
HOA
- Has HOA: Yes
- HOA fee: $200 semi-annually
- HOA name: TIMBERWOOD PARK
Location
- Region: San Antonio
Financial & listing details
- Annual tax amount: $8,917
- Date on market: 10/27/2025
- Cumulative days on market: 98 days
- Listing terms: Conventional,FHA,VA Loan,Cash
Price history
| Date | Event | Price |
|---|---|---|
| 2/20/2026 | Sold | -- |
Source:  LERA MLS #1918551 Report a problem LERA MLS #1918551 Report a problem | ||
| 2/2/2026 | Pending sale | $449,000$234/sqft |
Source: LERA MLS #1918551 Report a problem | ||
| 1/23/2026 | Contingent | $449,000$234/sqft |
Source: LERA MLS #1918551 Report a problem | ||
| 1/15/2026 | Price change | $449,000-0.2%$234/sqft |
Source: LERA MLS #1918551 Report a problem | ||
| 12/21/2025 | Price change | $450,000-6.3%$235/sqft |
Source: LERA MLS #1918551 Report a problem | ||
| 12/17/2025 | Price change | $480,000-3%$251/sqft |
Source: LERA MLS #1918551 Report a problem | ||
| 12/11/2025 | Price change | $495,000-2%$258/sqft |
Source: LERA MLS #1918551 Report a problem | ||
| 10/27/2025 | Listed for sale | $505,000$264/sqft |
Source: LERA MLS #1918551 Report a problem | ||
| 12/15/2009 | Sold | -- |
Source: LERA MLS #800064 Report a problem | ||
Public tax history
Tax history is unavailable.
Neighborhood: 78260
Nearby homes
- $588,4004 bd2 ba2.3k sqft810 Silent Holw, San Antonio, TX 78260Off Market
- $469,1003 bd3 ba1.9k sqft806 Silent Holw, San Antonio, TX 78260Off Market

- $561,7004 bd3 ba2.1k sqft814 Silent Holw, San Antonio, TX 78260Off Market

- $726,4100.75 Acres802 Silent Holw, San Antonio, TX 78260Off Market
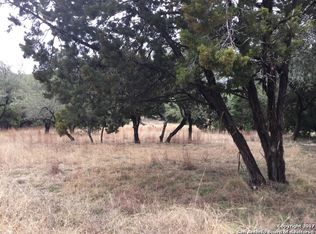
- $865,0000.85 Acres818 Silent Holw, San Antonio, TX 78260Off Market
- $154,9000.687 Acres734 Silent Holw, San Antonio, TX 78260Off Market
- $--3 bd3 ba2.5k sqft310 Sky, San Antonio, TX 78260Sold
- $---- bd-- ba-- sqft310 Spacious Sky, San Antonio, TX 78260Sold
- $709,7003 bd3 ba3.3k sqft723 Dulcinea Dr, San Antonio, TX 78260Off Market
Nearby schools
GreatSchools rating
- 10/10Timberwood Park Elementary SchoolGrades: PK-5Distance: 1.4 mi
- 10/10Pieper Ranch MiddleGrades: 6-8Distance: 3 mi
- 7/10Pieper High SchoolGrades: 9-12Distance: 3.3 mi
Schools provided by the listing agent
- Elementary: Timberwood Park
- Middle: Spring Branch
- High: Smithson Valley
- District: Comal
Source: LERA MLS. This data may not be complete. We recommend contacting the local school district to confirm school assignments for this home.
Get a cash offer in 3 minutes
Find out how much your home could sell for in as little as 3 minutes with a no-obligation cash offer.
Estimated market value
$444,400
Get a cash offer in 3 minutes
Find out how much your home could sell for in as little as 3 minutes with a no-obligation cash offer.
Estimated market value
$444,400
- Texas
- Bexar County
- San Antonio
- 78260
- 326 Spacious Sky
Nearby cities
Nearby neighborhoods
Nearby zip codes
Other San Antonio Topics
