Great opportunity to own a one-level home in the Stone Ridge community of Gibsonville! This 3-bedroom, 2-bath home offers an open floor plan with vaulted ceilings and a cozy gas fireplace in the living area. The primary bedroom includes a private bath and walk in closet. Two additional bedrooms are situated in a split floor plan for additional privacy. Enjoy the fenced-in backyard—ideal for relaxing, play, or entertaining. A 2-car attached garage and partial stone front add curb appeal. The neighborhood pool is within walking distance from home. Conveniently located near shopping, dining, and major highways. With its practical layout, and great location, this home is a solid choice!
Sold for $259,000
$259,000
326 Slate Dr, Gibsonville, NC 27249
3beds
1,234sqft
Stick/Site Built, Residential, Single Family Residence
Built in 2007
0.15 Acres Lot
$253,300 Zestimate®
$--/sqft
$1,759 Estimated rent
Home value
$253,300
$215,000 - $296,000
$1,759/mo
Zestimate® history
Owner options
List your home for rent
$1,759/mo
Rent Zestimate®
Find your next renter with Zillow Rental Manager. Plus, with online applications, you can quickly screen prospective tenants – for free.
$1,759/mo
Rent Zestimate®
Refinance and save
$1,595/mo
Est. payment
Refinancing to a lower rate could help reduce your monthly payments and save thousands over the life of the loan.
$1,595/mo
Est. payment
Explore your selling options
Work with a Zillow partner agent
Leverage their expertise and Zillow's premium Showcase listings to get your home seen by more buyers.
Get startedList with your own agent
Get your home in front of millions of buyers by listing it on Zillow.
Learn how to do itSell it yourself
Take full control of how buyers see your home on Zillow by listing For Sale by Owner (FSBO).
List your homeWhat's special
Zillow last checked:
Listing updated:
Listed by:
Rose Cooper 336-402-0340,
Carolina Home Partners by eXp Realty
Bought with:
Sabrina Bergmann, 346283
Beausoleil Realty Group LLC
Source: Triad MLS,MLS#: 1185651
Facts & features
Interior
Bedrooms & bathrooms
- Bedrooms: 3
- Bathrooms: 2
- Full bathrooms: 2
- Main level bathrooms: 2
Primary bedroom
- Level: Main
- Dimensions: 11 x 14.25
Bedroom 2
- Level: Main
- Dimensions: 10 x 12
Bedroom 3
- Level: Main
- Dimensions: 9.83 x 12.17
Kitchen
- Level: Main
- Dimensions: 15 x 11
Living room
- Level: Main
- Dimensions: 16 x 13
Heating
- Forced Air, Natural Gas
Cooling
- Central Air
Appliances
- Included: Microwave, Dishwasher, Free-Standing Range, Gas Water Heater
- Laundry: Dryer Connection, Main Level, Washer Hookup
Features
- Flooring: Carpet, Laminate, Vinyl
- Has basement: No
- Attic: Pull Down Stairs
- Number of fireplaces: 1
- Fireplace features: Living Room
Interior area
- Total structure area: 1,234
- Total interior livable area: 1,234 sqft
- Finished area above ground: 1,234
Property
Parking
- Total spaces: 2
- Parking features: Garage, Attached
- Attached garage spaces: 2
Features
- Levels: One
- Stories: 1
- Pool features: Community
- Fencing: Fenced
Lot
- Size: 0.15 Acres
- Features: Not in Flood Zone
Details
- Parcel number: 110098
- Zoning: SFR
- Special conditions: Owner Sale
Construction
Type & style
- Home type: SingleFamily
- Architectural style: Ranch
- Property subtype: Stick/Site Built, Residential, Single Family Residence
Materials
- Vinyl Siding
- Foundation: Slab
Condition
- Year built: 2007
Utilities & green energy
- Sewer: Public Sewer
- Water: Public
Community & HOA
Community
- Subdivision: Stone Ridge
HOA
- Has HOA: Yes
- HOA fee: $48 monthly
Location
- Region: Gibsonville
Financial & listing details
- Tax assessed value: $234,692
- Annual tax amount: $2,239
- Date on market: 7/1/2025
- Cumulative days on market: 5 days
- Listing agreement: Exclusive Right To Sell
- Listing terms: Cash,Conventional,FHA,USDA Loan,VA Loan
- Exclusions: Ring Cameras
Price history
| Date | Event | Price |
|---|---|---|
| 8/1/2025 | Sold | $259,000 |
Source:  Triad MLS #1185651 Report a problem Triad MLS #1185651 Report a problem | ||
| 7/6/2025 | Pending sale | $259,000 |
Source: Triad MLS #1185651 Report a problem | ||
| 7/1/2025 | Listed for sale | $259,000+78.6%$210/sqft |
Source:  Doorify MLS #10106664 Report a problem Doorify MLS #10106664 Report a problem | ||
| 12/20/2016 | Sold | $145,000$118/sqft |
Source: Doorify MLS #2096288 Report a problem | ||
| 10/27/2016 | Listed for sale | $145,000+3.6%$118/sqft |
Source: Hill Barbour Realty #812633 Report a problem | ||
| 6/30/2008 | Sold | $140,000$113/sqft |
Source: Public Record Report a problem | ||
Public tax history
| Year | Property taxes | Tax assessment |
|---|---|---|
| 2024 | $2,251 +4% | $234,692 |
| 2023 | $2,164 +40.9% | $234,692 +80.4% |
| 2022 | $1,535 -0.8% | $130,120 |
| 2021 | $1,548 -0.3% | $130,120 |
| 2020 | $1,554 -0.5% | $130,120 |
| 2019 | $1,561 | $130,120 |
| 2018 | -- | $130,120 |
| 2017 | -- | $130,120 -1.5% |
| 2016 | $763 | $132,133 |
| 2015 | $763 | $132,133 |
Find assessor info on the county website
Neighborhood: 27249
Nearby homes
- $265,1003 bd2 ba1.3k sqft328 Slate Dr, Gibsonville, NC 27249Off Market
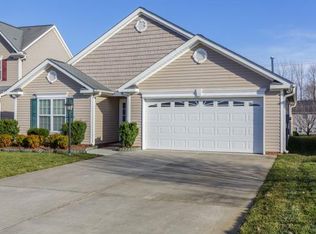
- $268,0003 bd2 ba1.3k sqft324 Slate Dr, Gibsonville, NC 27249Off Market
- $268,2003 bd3 ba1.4k sqft322 Slate Dr, Gibsonville, NC 27249Off Market
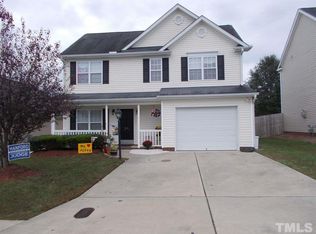
- $264,7003 bd2 ba1.4k sqft330 Slate Dr, Gibsonville, NC 27249Off Market
- $254,6003 bd2 ba1.1k sqft325 Slate Dr, Gibsonville, NC 27249Off Market
- $279,2003 bd3 ba1.6k sqft320 Slate Dr, Gibsonville, NC 27249Off Market
- $--3 bd2 ba1.1k sqft20 Slate Ct, Gibsonville, NC 27249Off Market
- $265,5003 bd2 ba1.3k sqft40 Slate Ct, Gibsonville, NC 27249Off Market
Nearby schools
GreatSchools rating
- 5/10Elon ElementaryGrades: K-5Distance: 1.8 mi
- 6/10Western MiddleGrades: 6-8Distance: 3.5 mi
- 7/10Western Alamance HighGrades: 9-12Distance: 3.1 mi
Schools provided by the listing agent
- Elementary: Elon
- Middle: Western
- High: Western Alamance
Source: Triad MLS. This data may not be complete. We recommend contacting the local school district to confirm school assignments for this home.
Get a cash offer in 3 minutes
Find out how much your home could sell for in as little as 3 minutes with a no-obligation cash offer.
Estimated market value
$253,300
Get a cash offer in 3 minutes
Find out how much your home could sell for in as little as 3 minutes with a no-obligation cash offer.
Estimated market value
$253,300
- North Carolina
- Alamance County
- Gibsonville
- 27249
- 326 Slate Dr
Nearby cities
Nearby zip codes
Other Gibsonville Topics
