Skip main navigation
Off market
  • $561,500

    326 Sleepy Holw, Ortonville, MI 48462

    4beds
    2,447sqft
    SingleFamily
    Built in 1998
    4 Acres Lot
    $561,500 Zestimate®
    $229/sqft
    $3,169 Estimated rent

    Home value

    $561,500

    $533,000 - $595,000

    $3,169/mo

    Zestimate® history
    Loading
    Loading...

    Owner options

    List your home for rent

    $3,169/mo

    Rent Zestimate®

    Find your next renter with Zillow Rental Manager. Plus, with online applications, you can quickly screen prospective tenants – for free.

    Learn more

    $3,169/mo

    Rent Zestimate®

    Refinance and save

    $3,660/mo

    Est. payment

    Refinancing to a lower rate could help reduce your monthly payments and save thousands over the life of the loan.

    See today's rates

    $3,660/mo

    Est. payment

    Explore your selling options

    Work with a Zillow partner agent

    Leverage their expertise and Zillow's premium Showcase listings to get your home seen by more buyers.

    Get started

    List with your own agent

    Get your home in front of millions of buyers by listing it on Zillow.

    Learn how to do it

    Sell it yourself

    Take full control of how buyers see your home on Zillow by listing For Sale by Owner (FSBO).

    List your home

    What's special

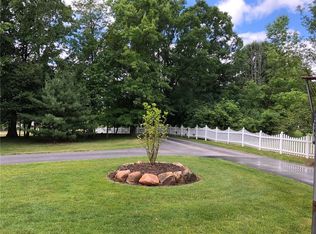
    Beautiful colonial home in private, park-like setting with a private stocked pond and 3 acres of mixed hardwoods. Home features an open main floor with a large gourmet kitchen, butlers pantry and adjacent great room featuring a natural fireplace. Entertaining space extends out to the over-sized deck and covered seating area with a view of the pond. Home features 4 bedrooms with an additional home-office. Master en-suite has a private balcony and overlooks the pond and wooded acreage. Walkout basement with a 2nd Kitchenette, gas fireplace, full bath and den. Energy efficient Geo-Thermal heat and a/c. Exterior is surrounded by mature trees and arborvitaes making for a secluded retreat. Yard features shed, chicken coop, garden, green house, water feature, mature landscaping and connects to ITC easement.

    This property is not currently displayed as for sale or rent on Zillow. This may be different from what's on other websites or public sources.

    Facts & features

    Interior

    Bedrooms & bathrooms
    • Bedrooms: 4
    • Bathrooms: 4
    • Full bathrooms: 3
    • 1/2 bathrooms: 1
    Heating
    • Heat pump, Gas
    Cooling
    • Central
    Features
    • Jetted Tub, Sump Pump, Water Softener (owned)
    • Basement: Partially finished
    • Has fireplace: Yes
    • Fireplace features: Great Room, Basement
    Interior area
    • Structure area source: Prd
    • Total interior livable area: 2,447 sqft
    • Finished area below ground: 1475

    Property

    Parking
    • Total spaces: 2
    • Parking features: Garage - Attached
    Features
    • Patio & porch: Deck
    • Exterior features: Stone, Vinyl
    • Frontage length: Frontage Feet: 110
    Lot
    • Size: 4 Acres
    Details
    • Additional structures: Shed(s)
    • Parcel number: 0322200062
    • Special conditions: Sale

    Construction

    Type & style
    • Home type: SingleFamily
    • Architectural style: Colonial
    Materials
    • Wood
    • Roof: Asphalt
    Condition
    • Year built: 1998

    Utilities & green energy

    • Gas: Natural Gas
    • Sewer: Septic Tank
    • Water: Well-Existing

    Community & HOA

    Location
    • Region: Ortonville

    Financial & listing details

    • Price per square foot: $229/sqft
    • Tax assessed value: $450,720
    • Annual tax amount: $8,456
    • Exclusions: No Exclusions
    • Road surface type: Gravel

    Price history

    DateEventPrice
    5/17/2021Sold$425,000+6.3%$174/sqft
    Source: Public Record Report a problem
    4/6/2021Pending sale$399,900$163/sqft
    Source: Realcomp II #2210022419 Report a problem
    4/3/2021Listed for sale$399,900+9.6%$163/sqft
    Source: Realcomp II #2210022419 Report a problem
    8/19/2019Listing removed$365,000$149/sqft
    Source: RE/MAX Classic #219054489 Report a problem
    6/7/2019Price change$365,000-3.9%$149/sqft
    Source: RE/MAX Classic #219054489 Report a problem
    10/29/2018Listed for sale$380,000$155/sqft
    Source: RE/MAX Classic #218105526 Report a problem

    Public tax history

    YearProperty taxesTax assessment
    2025$8,456 +5.7%$225,360 +0.9%
    2024$8,003 +5%$223,240 +4.2%
    2023$7,622 +57.2%$214,300 +12.3%
    2022$4,850 +2.3%$190,860 +4.4%
    2021$4,739 $182,890 +1.5%
    2020-- $180,250 +0.3%
    2019$4,657 +2.8%$179,800 +3.8%
    2018$4,531 +0.4%$173,260 +5.2%
    2017$4,514 $164,700 +4.4%
    2016$4,514 $157,750 +11.8%
    2015-- $141,120 +10.3%
    2014-- $127,930 +16.9%
    2011-- $109,450 -5.1%
    2010$3,993 -22.8%$115,380 -23%
    2009$5,172 $149,900 -15.9%
    2003-- $178,200 +2.5%
    2002-- $173,900 +12%
    2001$5,533 +7%$155,310 +3.2%
    2000$5,171 $150,500
    Find assessor info on the county website

    Neighborhood: 48462

    Nearby schools

    GreatSchools rating
    Schools provided by the listing agent
    • District: Brandon

    Source: The MLS. This data may not be complete. We recommend contacting the local school district to confirm school assignments for this home.

    Get a cash offer in 3 minutes
    Find out how much your home could sell for in as little as 3 minutes with a no-obligation cash offer.
    Estimated market value
    $561,500
    Get a cash offer in 3 minutes
    Find out how much your home could sell for in as little as 3 minutes with a no-obligation cash offer.
    Estimated market value
    $561,500