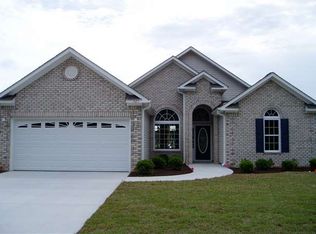
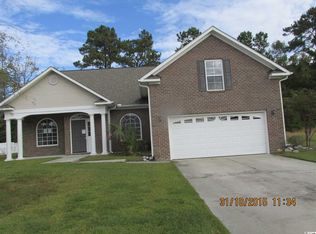
The "Lake Superior" floor plan is a bright, airy, open floor plan. The kitchen and dining nook are open to the great room and formal dining area. It is a two-story home with the master suite on the main level. Upstairs you will find two, large bedrooms and a full bathroom. The home features hardwood flooring in the kitchen, great room, foyer, and dining area. The bathrooms and laundry room have tile flooring. The bathrooms have raised vanities with cultured marble countertops. The kitchen has granite countertops.
This property is not currently displayed as for sale or rent on Zillow. This may be different from what's on other websites or public sources.