Skip main navigation
Off market
  • $311,800

    326 Spruce Ln, Callaway, VA 24067

    3beds
    1,742sqft
    MobileManufactured
    Built in 1996
    9.3 Acres Lot
    $311,800 Zestimate®
    $179/sqft
    $1,332 Estimated rent

    Home value

    $311,800

    $290,000 - $337,000

    $1,332/mo

    Zestimate® history
    Loading
    Loading...

    Owner options

    List your home for rent

    $1,332/mo

    Rent Zestimate®

    Find your next renter with Zillow Rental Manager. Plus, with online applications, you can quickly screen prospective tenants – for free.

    Learn more

    $1,332/mo

    Rent Zestimate®

    Refinance and save

    $1,795/mo

    Est. payment

    Refinancing to a lower rate could help reduce your monthly payments and save thousands over the life of the loan.

    See today's rates

    $1,795/mo

    Est. payment

    Explore your selling options

    Work with a Zillow partner agent

    Leverage their expertise and Zillow's premium Showcase listings to get your home seen by more buyers.

    Get started

    List with your own agent

    Get your home in front of millions of buyers by listing it on Zillow.

    Learn how to do it

    Sell it yourself

    Take full control of how buyers see your home on Zillow by listing For Sale by Owner (FSBO).

    List your home

    What's special

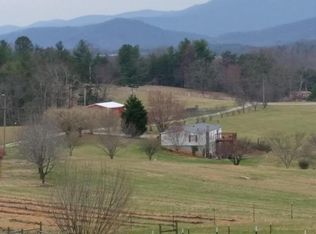
    Enjoy country living and gorgeous mountain views. Situated on 9.30 private acres. Many current updates. Rocking chair covered front porch and rear porch. Huge concrete patio. 2 car detached garage, green house, and detached tractor carport. Former blackberry farm. Has a beautiful spot where you could create a pond due to a natural spring. Floor to ceiling rock gas log fireplace. Mesa beige porcelain tile counter tops in kitchen, new laminate wood flooring all throughout home. List of updates available. Private master suite opens up to large master bath with soaking tub. Walk in master closet. Beautiful outside sitting areas and extensive landscaping. Septic was pumped and inspected July 2020. Move in condition. Mini farm waiting for you!

    This property is off market, which means it's not currently listed for sale or rent on Zillow. This may be different from what's available on other websites or public sources.

    Facts & features

    Interior

    Bedrooms & bathrooms
    • Bedrooms: 3
    • Bathrooms: 2
    • Full bathrooms: 2
    Heating
    • Heat pump, Electric
    Cooling
    • Central, Other
    Appliances
    • Included: Dishwasher, Range / Oven, Refrigerator
    Features
    • Gas Log Fireplace, Ceiling Fan, Storage, Walk-in-Closet, Cathedral Ceiling, Breakfast Area, Other - See Remarks
    • Flooring: Tile, Carpet, Laminate
    • Basement: Basement (not specified)
    • Has fireplace: Yes
    Interior area
    • Total interior livable area: 1,742 sqft

    Property

    Parking
    • Total spaces: 3
    • Parking features: Garage - Detached
    Features
    • Exterior features: Other, Vinyl, Brick
    • Has view: Yes
    • View description: Mountain
    Lot
    • Size: 9.30 Acres
    Details
    • Parcel number: 0380000712

    Construction

    Type & style
    • Home type: MobileManufactured
    Materials
    • steel
    • Foundation: Other
    • Roof: Asphalt
    Condition
    • Year built: 1996

    Community & neighborhood

    Location
    • Region: Callaway
    • Municipality: Franklin County

    Other

    Other facts
    • Sewer Description: Private Septic - 3BR
    • Porch: Rear Porch, Front Porch
    • Heating: Heat Pump Electric
    • Floors: Carpet, Wood, Vinyl, Laminate
    • Interior Features: Gas Log Fireplace, Ceiling Fan, Storage, Walk-in-Closet, Cathedral Ceiling, Breakfast Area, Other - See Remarks
    • Misc Features: Private Road, Maint-Free Exterior, Horses Permitted, Stream, Manufac Home Allowed
    • Appliances: Dishwasher, Refrigerator, Range Electric, Range Hood
    • State/Province: VA
    • Municipality: Franklin County
    • Major Area: 04 - Franklin County
    • Exterior Features: Covered Porch, Deck, Patio, Other - See Remarks, Storage Shed, Garden Space, Greenhouse
    • Water Heater Type: Tank
    • Water Heater Energy: Electric
    • Residential Type: Detached
    • Lot Description: Views, Stream
    • Basement: Crawl Space
    • Windows: Screen
    • Internet Access: Cable
    • Views: Mountain, Sunset
    • Water Description: Private Well
    • Construction: Manufactured
    • Manufactured ?: HUD Tag - DoubleWide
    • Exterior Doors: Metal, Insulated Storm
    • Fireplace: Den
    • Tax ID: 0380000712

    Price history

    DateEventPrice
    8/19/2020Sold$170,500-2.5%$98/sqft
    Source: RVAR #871310 Report a problem
    7/16/2020Pending sale$174,900$100/sqft
    Source: QUALITY REALTY #871310 Report a problem
    7/15/2020Listed for sale$174,900+6%$100/sqft
    Source: QUALITY REALTY #871310 Report a problem
    3/7/2008Sold$165,000$95/sqft
    Source: Public Record Report a problem

    Public tax history

    YearProperty taxesTax assessment
    2025$980 $227,900
    2024$980 +19.6%$227,900 +69.7%
    2023$819 $134,300
    2022$819 +0%$134,300
    2021$819 $134,300
    2020$819 +7.4%$134,300 +7.4%
    2019$763 $125,100
    2018$763 $125,100 -4.6%
    2017$763 +10.9%$131,100
    2016$688 $131,100
    2015$688 -2.8%$131,100
    2014$708 --
    2013$708 $131,100
    2012-- --
    2011-- --
    2010-- --

    Find assessor info on the county website

    Neighborhood: 24067

    Nearby schools

    GreatSchools rating
    Schools provided by the listing agent
    • Elementary: Boones Mill
    • Middle: Ben Franklin Middle
    • High: Franklin County

    Source: The MLS. This data may not be complete. We recommend contacting the local school district to confirm school assignments for this home.