Skip main navigation
Off market
Street View
  • $621,900

    326 Stanley Ave, Havertown, PA 19083

    3beds
    1,867sqft
    SingleFamily
    Built in 1941
    7,492 Square Feet Lot
    $621,900 Zestimate®
    $333/sqft
    $3,393 Estimated rent

    Home value

    $621,900

    $578,000 - $665,000

    $3,393/mo

    Zestimate® history
    Loading
    Loading...

    Owner options

    List your home for rent

    $3,393/mo

    Rent Zestimate®

    Find your next renter with Zillow Rental Manager. Plus, with online applications, you can quickly screen prospective tenants – for free.

    Learn more

    $3,393/mo

    Rent Zestimate®

    Refinance and save

    $4,220/mo

    Est. payment

    Refinancing to a lower rate could help reduce your monthly payments and save thousands over the life of the loan.

    See today's rates

    $4,220/mo

    Est. payment

    Explore your selling options

    Work with a Zillow partner agent

    Leverage their expertise and Zillow's premium Showcase listings to get your home seen by more buyers.

    Get started

    List with your own agent

    Get your home in front of millions of buyers by listing it on Zillow.

    Learn how to do it

    Sell it yourself

    Take full control of how buyers see your home on Zillow by listing For Sale by Owner (FSBO).

    List your home

    What's special

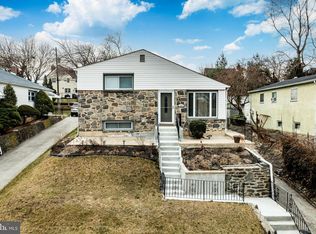
    This pristine brick colonial home is situated in a peaceful neighborhood. A perfect neighborhood to take an evening stroll. Natural light streams in through the decorative lead glass window, of the wood front door, illuminating the hardwood floor in the Foyer. There is a sense of airiness in the Living & Dining Room. A Bay Window accents the Living Room & a Built-in Display Cabinet accents the Dining Room. Gleaming hardwood floors throughout accentuate this beautiful home. Vaulted ceiling with skylights in the large kitchen addition, enhance its spacious look. Kitchen includes smooth top range, microwave, dishwasher, garbage disposal & Corian double sink. The Breakfast Bar serves as a gathering spot for family and friends. The garden window over the sink is the perfect place to grow your herbs and spices and works well with the earth tone tile flooring. The Kitchen boasts beautiful wood cabinets, Corian Counters and Tile Back Splash with a delicate fruit motif. Butler's Pantry features cabinets with under cabinet accent lighting and corian counters. A wine rack & lightly designed tile back splash, matching the kitchen motif, highlight this area. Sliders open to the Deck overlooking the private back yard.The First floor full bath and entrance to the attached garage complete this level. Heated finished basement is the perfect comfy family room. Second Floor houses 3 Bedrooms and a full center hall Bathroom. The new Bath is pristine and boasts neutral tile with decorative pedestal sink. Second floor features area rugs protecting the gleaming hardwood floors, large windows to ensure plenty of natural light and ample closet space. The 3rd Bedroom would make for a perfect study with a door to 2nd floor deck overlooking the back yard. What a relaxing spot to unwind after a long day. Central air throughout this home will keep you cool on those hot summer days. Close to restaurants,shopping,Transportation & Schools

    This property is off market, which means it's not currently listed for sale or rent on Zillow. This may be different from what's available on other websites or public sources.

    Facts & features

    Interior

    Bedrooms & bathrooms
    • Bedrooms: 3
    • Bathrooms: 2
    • Full bathrooms: 2
    Heating
    • Other, Other
    Cooling
    • Central
    Appliances
    • Included: Dishwasher, Garbage disposal
    Interior area
    • Total interior livable area: 1,867 sqft

    Property

    Parking
    • Total spaces: 3
    • Parking features: Garage - Attached
    Features
    • Exterior features: Brick
    Lot
    • Size: 7,492 Square Feet
    Details
    • Parcel number: 22090222100

    Construction

    Type & style
    • Home type: SingleFamily
    • Architectural style: Conventional
    Condition
    • Year built: 1941

    Community & HOA

    Location
    • Region: Havertown

    Financial & listing details

    • Price per square foot: $333/sqft
    • Tax assessed value: $369,330
    • Annual tax amount: $10,088

    Price history

    DateEventPrice
    4/27/2016Sold$334,900$179/sqft
    Source: Public Record Report a problem
    2/8/2016Listed for sale$334,900+26.4%$179/sqft
    Source: BHHS Fox & Roach #6728150 Report a problem
    8/22/2002Sold$264,900$142/sqft
    Source: Public Record Report a problem

    Public tax history

    YearProperty taxesTax assessment
    2025$10,088 +6.2%$369,330
    2024$9,496 +2.9%$369,330
    2023$9,227 +2.4%$369,330
    2022$9,011 $369,330
    2021$9,011 +987.1%$369,330 +143.3%
    2020$829 -88%$151,780
    2019$6,924 +1.7%$151,780
    2018$6,806 +717.1%$151,780
    2017$833 $151,780
    2016$833 $151,780
    2015$833 $151,780
    2014$833 +2.8%$151,780
    2013$811 +2.8%$151,780
    2012$788 +0.3%$151,780
    2011$786 +2%$151,780
    2010$770 +7.5%$151,780
    2009$717 $151,780
    2008$717 +8.3%$151,780
    2007$662 $151,780
    2006$662 -2%$151,780
    2005$675 $151,780
    2004$675 +8.5%$151,780
    2003$622 +7.9%$151,780
    2002$577 $151,780
    2000$577 $151,780
    Find assessor info on the county website

    Neighborhood: 19083

    Nearby schools

    GreatSchools rating
    Schools provided by the listing agent
    • Middle: HAVERFORD
    • High: HAVERFORD
    • District: Haverford Township

    Source: The MLS. This data may not be complete. We recommend contacting the local school district to confirm school assignments for this home.

    Get a cash offer in 3 minutes
    Find out how much your home could sell for in as little as 3 minutes with a no-obligation cash offer.
    Estimated market value
    $621,900
    Get a cash offer in 3 minutes
    Find out how much your home could sell for in as little as 3 minutes with a no-obligation cash offer.
    Estimated market value
    $621,900