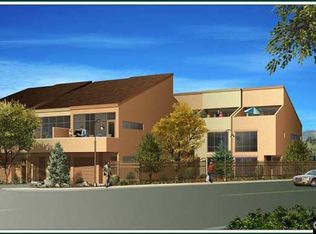
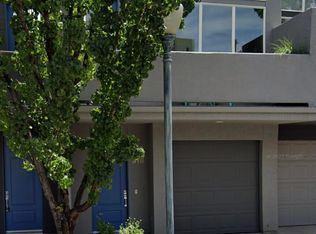
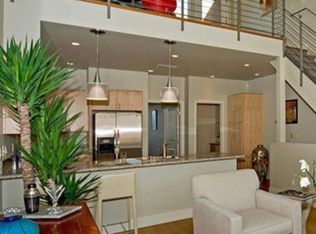
Downtown Reno townhouse offering an elevated take on city living with the comfort of home. Ideally positioned near the Riverwalk District and Greater Nevada Field, this residence is steps to restaurants, coffee shops, and year-round events, placing you at the center of it all. Enjoy views of the ballpark and fireworks from your front balcony. The interior is filled with natural light, featuring floor-to-ceiling windows, hardwood floors, and granite countertops. Two private patios extend the living experience outdoors, including a spacious setting ideal for entertaining or quiet evenings at home. An attached garage provides seamless, direct access, offering both ease and privacy. Just minutes from MidTown, UNR and conveniently located near Renown and Saint Mary's hospitals. A rare opportunity to experience refined urban living with both style and function.
Closed
Zillow last checked:
Listing updated:
Bought with:
Amelia Brush, B.1003302
Opal Real Estate Advisors
Source: NNRMLS,MLS#: 260004286
Price history
| Date | Event | Price |
|---|---|---|
| 8/11/2026 | Sold | $525,000-2.6%$342/sqft |
Source:  NNRMLS #260004286 Report a problem NNRMLS #260004286 Report a problem | ||
| 7/28/2026 | Contingent | $539,000$351/sqft |
Source: NNRMLS #260004286 Report a problem | ||
| 6/14/2026 | Price change | $539,000-1.8%$351/sqft |
Source: NNRMLS #260004286 Report a problem | ||
| 5/16/2026 | Price change | $549,000-2%$358/sqft |
Source: NNRMLS #260004286 Report a problem | ||
| 4/25/2026 | Listed for sale | $560,000$365/sqft |
Source: NNRMLS #260004286 Report a problem | ||
| 4/14/2026 | Contingent | $560,000$365/sqft |
Source: NNRMLS #260004286 Report a problem | ||
| 4/10/2026 | Listed for sale | $560,000-2.6%$365/sqft |
Source: NNRMLS #260004286 Report a problem | ||
| 4/27/2022 | Sold | $575,000+2.7%$375/sqft |
Source: Public Record Report a problem | ||
| 3/17/2022 | Pending sale | $560,000$365/sqft |
Source: NNRMLS #220002995 Report a problem | ||
| 3/11/2022 | Listed for sale | $560,000+166.7%$365/sqft |
Source: NNRMLS #220002995 Report a problem | ||
| 7/26/2013 | Sold | $210,000-4.5%$137/sqft |
Source: Public Record Report a problem | ||
| 6/21/2013 | Listed for sale | $220,000$143/sqft |
Source: Chase International - Reno #130004358 Report a problem | ||
| 5/6/2013 | Listing removed | $220,000$143/sqft |
Source: Chase International - Reno #130004358 Report a problem | ||
| 4/30/2013 | Price change | $220,000-2.2%$143/sqft |
Source: Chase International - Reno #130004358 Report a problem | ||
| 4/22/2013 | Listed for sale | $225,000+38.5%$147/sqft |
Source: Chase International - Reno #130004358 Report a problem | ||
| 3/16/2010 | Sold | $162,500$106/sqft |
Source: Public Record Report a problem | ||
Get a cash offer in 3 minutes
Find out how much your home could sell for in as little as 3 minutes with a no-obligation cash offer.
Estimated market value
$525,000
