Skip main navigation
Off market
Street View
  • $803,700

    326 Stevenson Cir, Lafayette Hill, PA 19444

    5beds
    3baths
    2,692sqft
    Detached
    Built in 1979
    0.35 Acres Lot
    $803,700 Zestimate®
    $299/sqft
    $3,857 Estimated rent

    Home value

    $803,700

    $755,000 - $852,000

    $3,857/mo

    Zestimate® history
    Loading
    Loading...

    Owner options

    List your home for rent

    $3,857/mo

    Rent Zestimate®

    Find your next renter with Zillow Rental Manager. Plus, with online applications, you can quickly screen prospective tenants – for free.

    Learn more

    $3,857/mo

    Rent Zestimate®

    Refinance and save

    $5,201/mo

    Est. payment

    Refinancing to a lower rate could help reduce your monthly payments and save thousands over the life of the loan.

    See today's rates

    $5,201/mo

    Est. payment

    Explore your selling options

    Work with a Zillow partner agent

    Leverage their expertise and Zillow's premium Showcase listings to get your home seen by more buyers.

    Get started

    List with your own agent

    Get your home in front of millions of buyers by listing it on Zillow.

    Learn how to do it

    Sell it yourself

    Take full control of how buyers see your home on Zillow by listing For Sale by Owner (FSBO).

    List your home

    What's special

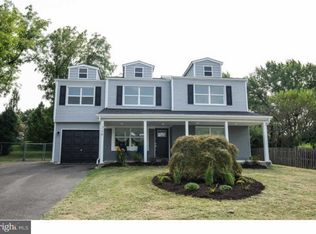
    **Open House Sunday August 4th 1-3pm**NEW FLOORING INSTALLED L/R, D/R, bedroom, staircase and second floor hallway (July 30th, 2019). Location, location, location! Welcome to 326 Stevenson circle, located in the popular subdivision of Joshua Knoll. Award winning Colonial school district. Move in ready 5 bedroom 2/1 Bathroom Colonial home is situated on a quiet cul-de-sac on a well manicured large lot with plenty of lawn space for growing families and those who love to entertain. Defined private rear yard is fenced in and ready for your furry friends or kids to play. Convenient side entry two car garage flows into the mudroom/laundry area. Or enter through the front door and into your front foyer with hardwood flooring. The first floor offers a spacious family room with recessed lighting and a gas fireplace for those chilly snowy winter evenings. The updated eat-in kitchen opens up to the spacious family room and features a tile floor, updated granite counters, backsplash, new stove(2019), newer microwave(2019) and a island which is open to the family room. Conveniently located first floor powder room w/granite top. Adjacent to the kitchen is a huge dining room which will easily accommodate the largest of families and the table of your choosing. The formal living room is spacious and offers plenty of natural lighting with new flooring(2019). Also, a bright sunroom (heat source equipped) with access to the rear yard completes the first floor. The second floor offers 5, yes 5, spacious bedrooms with two tastefully updated bathrooms and a ton of closet space. Huge master bedroom(new flooring) and ceiling fan with updated master bathroom and two walk in closet's. This home also has plenty of extra storage in the attic. Recently replaced HVAC system(2017), roof (2009) rain gutters (2019), downspouts(2019), shutters (2019) and siding. New flooring installed (2019) in L/r, d/r, stair way to second floor, upper level hallway and spare bedroom. Also reverse osmosis system has been installed, outdoor lighting and a direct gas line for the convenience of grill cooking. Anderson windows throughout and Pella doors. Home is equipped with fire and security alarm system. Meticulously maintained home in the perfect location. Within walking distance to trails, schools and located just outside of Philadelphia, Chestnut hill, and Conshohochen with easy access to all major roadways. Ask about the warranty on the sunroom and roof. LOW TAXES!!! 2019-09-12

    This property is off market, which means it's not currently listed for sale or rent on Zillow. This may be different from what's available on other websites or public sources.
    Facts & features

    Interior

    Bedrooms & bathrooms
    • Bedrooms: 5
    • Bathrooms: 3
    Heating
    • Forced air, Heat pump, Electric
    Cooling
    • Central
    Appliances
    • Included: Dishwasher, Dryer, Garbage disposal, Microwave, Range / Oven, Washer
    Features
    • Ceiling Fan(s), Kitchen Island, Recessed Lighting, Walk-In Closet(s), Eat-in Kitchen, Master Bath(s), Upgraded Countertops, Kitchen - Table Space, Floor Plan - Traditional
    • Flooring: Carpet, Hardwood
    • Has fireplace: Yes
    Interior area
    • Total interior livable area: 2,692 sqft
    • Finished area below ground: 0

    Property

    Parking
    • Total spaces: 2
    • Parking features: Garage - Attached
    Features
    • Exterior features: Vinyl
    Lot
    • Size: 0.35 Acres
    Details
    • Parcel number: 650005595055
    • Special conditions: Standard

    Construction

    Type & style
    • Home type: SingleFamily
    • Architectural style: Colonial
    • Property subtype: Detached
    Condition
    • Year built: 1979

    Community & HOA

    Location
    • Region: Lafayette Hill

    Financial & listing details

    • Price per square foot: $299/sqft
    • Tax assessed value: $183,100
    • Annual tax amount: $6,082

    Price history

    DateEventPrice
    9/27/2019Sold$520,000-1.9%$193/sqft
    Source: Public Record Report a problem
    8/8/2019Pending sale$529,900$197/sqft
    Source: BHHS Fox & Roach Haverford Sales Office #PAMC616084 Report a problem
    8/1/2019Price change$529,900+0%$197/sqft
    Source: BHHS Fox & Roach Haverford Sales Office #PAMC616084 Report a problem
    7/17/2019Price change$529,8000%$197/sqft
    Source: BHHS Fox & Roach Haverford Sales Office #PAMC616084 Report a problem
    7/3/2019Listed for sale$529,900$197/sqft
    Source: BHHS Fox & Roach Haverford Sales Office #PAMC616084 Report a problem

    Public tax history

    YearProperty taxesTax assessment
    2025$6,082 +3.8%$183,100
    2024$5,861 $183,100
    2023$5,861 +4.4%$183,100
    2022$5,616 +3.1%$183,100
    2021$5,447 +2.6%$183,100
    2020$5,307 +4.3%$183,100
    2019$5,090 +1.9%$183,100
    2018$4,996 +3.1%$183,100
    2017$4,844 +1.7%$183,100
    2016$4,762 +2.8%$183,100
    2015$4,632 +2%$183,100
    2014$4,539 +2%$183,100
    2013$4,448 +2.7%$183,100
    2012$4,333 +4%$183,100
    2011$4,166 +3.5%$183,100
    2010$4,024 +4.8%$183,100 +1.6%
    2009$3,839 +2.8%$180,210
    2008$3,735 +1.9%--
    2007$3,667 +2.7%--
    2006$3,572 -0.4%--
    2005$3,586 +4.1%--
    2004$3,445 --
    2003$3,445 +2.2%--
    2002$3,372 +7.9%--
    2000$3,124 +2.3%--
    1999$3,053 --
    Find assessor info on the county website

    Neighborhood: 19444

    Nearby schools

    GreatSchools rating
    Schools provided by the listing agent
    • Elementary: WHITEMARSH
    • Middle: COLONIAL
    • High: PLYMOUTH WHITEMARSH
    • District: COLONIAL

    Source: The MLS. This data may not be complete. We recommend contacting the local school district to confirm school assignments for this home.

    Get a cash offer in 3 minutes
    Find out how much your home could sell for in as little as 3 minutes with a no-obligation cash offer.
    Estimated market value
    $803,700
    Get a cash offer in 3 minutes
    Find out how much your home could sell for in as little as 3 minutes with a no-obligation cash offer.
    Estimated market value
    $803,700