Welcome to your beautiful home hosting 5 bedrooms and 2 full baths. Upon entering, you are greeted by an inviting open layout that is enhanced by fresh paint, brand-new carpet, and stunning refinished hardwood floors throughout. The neutral color palette combined with warm natural light creates an inviting atmosphere, perfect for fostering conversation and cherishing memories. The spacious living room seamlessly flows into the dining room, providing an ideal space for entertaining or everyday living. Adjacent to the dining area, you’ll find a thoughtfully designed kitchen equipped with ample cabinet storage and generous counter space, making meal prep a breeze. This main level features three sizable bedrooms and a full bath, ensuring plenty of space for family or guests. Step into the finished lower level, where a versatile family room and recreation area await—perfect for movie nights or game days. With a convenient walkout to the rear patio, this space is perfect for gatherings or a quiet evening outside. Additionally, you will find two more bedrooms and a full bath, providing flexibility for guests, a home office, or a hobby room. Step outside onto the expansive rear deck, crafted from low-maintenance decking and providing a lovely view of the spacious, fenced yard—ideal for outdoor activities and secure for pets. Additional upgrades include new refrigerator and water heater. This split foyer home beautifully combines functional living with stylish updates, making it the perfect sanctuary for anyone looking to create lasting memories. Don't miss the chance to call this delightful property your own!
Sold for $390,000
$390,000
326 Stonecastle Ave, Reisterstown, MD 21136
5beds
1,408sqft
Single Family Residence
Built in 1964
7,200 Square Feet Lot
$398,100 Zestimate®
$277/sqft
$3,288 Estimated rent
Home value
$398,100
$362,000 - $438,000
$3,288/mo
Zestimate® history
Owner options
List your home for rent
$3,288/mo
Rent Zestimate®
Find your next renter with Zillow Rental Manager. Plus, with online applications, you can quickly screen prospective tenants – for free.
$3,288/mo
Rent Zestimate®
Refinance and save
$2,423/mo
Est. payment
Refinancing to a lower rate could help reduce your monthly payments and save thousands over the life of the loan.
$2,423/mo
Est. payment
Explore your selling options
Work with a Zillow partner agent
Leverage their expertise and Zillow's premium Showcase listings to get your home seen by more buyers.
Get startedList with your own agent
Get your home in front of millions of buyers by listing it on Zillow.
Learn how to do itSell it yourself
Take full control of how buyers see your home on Zillow by listing For Sale by Owner (FSBO).
List your homeWhat's special
Zillow last checked:
Listing updated:
Listed by:
Timothy rill 443-340-4904,
Cummings & Co. Realtors,
Co-Listing Agent: Danielle Bussard 443-536-9956,
Cummings & Co. Realtors
Bought with:
Michelle Guarino, RSR004568
Hyatt & Company Real Estate, LLC
Source: Bright MLS,MLS#: MDBC2111878
Facts & features
Interior
Bedrooms & bathrooms
- Bedrooms: 5
- Bathrooms: 2
- Full bathrooms: 2
- Main level bathrooms: 1
- Main level bedrooms: 3
Basement
- Area: 400
Heating
- Heat Pump, Natural Gas
Cooling
- Central Air, Ceiling Fan(s), Electric
Appliances
- Included: Microwave, Dishwasher, Exhaust Fan, Freezer, Double Oven, Oven/Range - Gas, Refrigerator, Washer, Water Heater, Water Dispenser, Gas Water Heater
Features
- Ceiling Fan(s), Chair Railings, Dining Area, Entry Level Bedroom, Open Floorplan, Eat-in Kitchen, Dry Wall
- Flooring: Carpet, Hardwood, Wood
- Doors: Insulated, Sliding Glass
- Windows: Double Hung, Insulated Windows, Screens
- Basement: Connecting Stairway,Full,Finished,Heated,Improved,Interior Entry,Rear Entrance
- Has fireplace: No
Interior area
- Total structure area: 1,408
- Total interior livable area: 1,408 sqft
- Finished area above ground: 1,008
- Finished area below ground: 400
Property
Parking
- Total spaces: 2
- Parking features: Driveway
- Uncovered spaces: 2
Accessibility
- Accessibility features: Other
Features
- Levels: Split Foyer,Two
- Stories: 2
- Patio & porch: Deck
- Exterior features: Lighting
- Pool features: None
- Fencing: Back Yard,Vinyl
- Has view: Yes
- View description: Garden
Lot
- Size: 7,200 Square Feet
- Dimensions: 1.00 x
Details
- Additional structures: Above Grade, Below Grade
- Parcel number: 04040420045460
- Zoning: R
- Special conditions: Standard
Construction
Type & style
- Home type: SingleFamily
- Property subtype: Single Family Residence
Materials
- Frame
- Foundation: Other
- Roof: Shingle
Condition
- Excellent
- New construction: No
- Year built: 1964
Utilities & green energy
- Sewer: Public Sewer
- Water: Public
Community & HOA
Community
- Security: Main Entrance Lock, Smoke Detector(s)
- Subdivision: Suburbia
HOA
- Has HOA: No
Location
- Region: Reisterstown
Financial & listing details
- Price per square foot: $277/sqft
- Tax assessed value: $231,300
- Annual tax amount: $2,803
- Date on market: 11/14/2024
- Listing agreement: Exclusive Right To Sell
- Exclusions: All Staging Furniture To Include Curtains And Rods.
- Ownership: Fee Simple
Price history
| Date | Event | Price |
|---|---|---|
| 2/28/2025 | Sold | $390,000$277/sqft |
Source:  Bright MLS #MDBC2111878 Report a problem Bright MLS #MDBC2111878 Report a problem | ||
| 1/31/2025 | Pending sale | $390,000$277/sqft |
Source: Bright MLS #MDBC2111878 Report a problem | ||
| 1/10/2025 | Price change | $390,000-2.5%$277/sqft |
Source: Bright MLS #MDBC2111878 Report a problem | ||
| 11/30/2024 | Price change | $400,000-5.9%$284/sqft |
Source: Bright MLS #MDBC2111878 Report a problem | ||
| 11/14/2024 | Listed for sale | $425,000$302/sqft |
Source: Bright MLS #MDBC2111878 Report a problem | ||
Public tax history
| Year | Property taxes | Tax assessment |
|---|---|---|
| 2025 | $4,266 +52.2% | $249,067 +7.7% |
| 2024 | $2,803 +4% | $231,300 +4% |
| 2023 | $2,694 +4.2% | $222,300 -3.9% |
| 2022 | $2,585 +4.4% | $231,300 +13.2% |
| 2021 | $2,476 +4.7% | $204,300 +4.7% |
| 2020 | $2,365 +4.9% | $195,167 -4.5% |
| 2019 | $2,255 +5.2% | $204,300 +15.5% |
| 2018 | $2,144 +2.7% | $176,900 +2.7% |
| 2017 | $2,087 -16.9% | $172,200 +2.8% |
| 2016 | $2,511 | $167,500 +2.9% |
| 2015 | $2,511 | $162,800 |
| 2014 | $2,511 | $162,800 |
| 2013 | -- | $162,800 -20.3% |
| 2012 | -- | $204,200 |
| 2011 | -- | $204,200 |
| 2010 | -- | $204,200 -19.8% |
| 2009 | -- | $254,510 +17.6% |
| 2008 | -- | $216,410 +21.4% |
| 2007 | -- | $178,310 +27.2% |
| 2006 | -- | $140,210 +6.8% |
| 2005 | -- | $131,312 +7.3% |
| 2004 | -- | $122,416 +7.8% |
| 2003 | -- | $113,520 +1.1% |
| 2002 | -- | $112,306 +1.1% |
| 2001 | -- | $111,093 |
Find assessor info on the county website
Neighborhood: 21136
Nearby homes
- $402,700-- bd2 ba1k sqft324 Stonecastle Ave, Reisterstown, MD 21136Off Market
- $357,3004 bd1 ba1k sqft328 Stonecastle Ave, Reisterstown, MD 21136Off Market
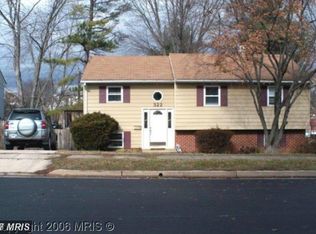
- $386,1005 bd2 ba1k sqft322 Stonecastle Ave, Reisterstown, MD 21136Off Market
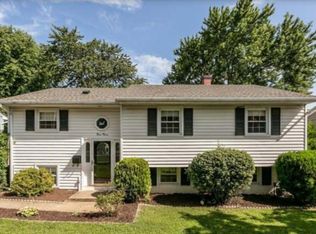
- $378,2004 bd2 ba1.6k sqft330 Stonecastle Ave, Reisterstown, MD 21136Off Market
- $296,500-- bd1 ba884 sqft1018 Kingsbury Rd, Reisterstown, MD 21136Off Market
- $345,0005 bd3 ba1.4k sqft1016 Kingsbury Rd, Reisterstown, MD 21136Sold
- $347,4004 bd2 ba1.1k sqft1014 Kingsbury Rd, Reisterstown, MD 21136Off Market
- $386,4004 bd3 ba1.8k sqft1020 Kingsbury Rd, Reisterstown, MD 21136Off Market
Nearby schools
GreatSchools rating
- 2/10Timber Grove Elementary SchoolGrades: PK-5Distance: 0.6 mi
- 3/10Franklin Middle SchoolGrades: 6-8Distance: 1.9 mi
- 5/10Franklin High SchoolGrades: 9-12Distance: 1 mi
Schools provided by the listing agent
- District: Baltimore County Public Schools
Source: Bright MLS. This data may not be complete. We recommend contacting the local school district to confirm school assignments for this home.
Get a cash offer in 3 minutes
Find out how much your home could sell for in as little as 3 minutes with a no-obligation cash offer.
Estimated market value
$398,100
Get a cash offer in 3 minutes
Find out how much your home could sell for in as little as 3 minutes with a no-obligation cash offer.
Estimated market value
$398,100
- Maryland
- Baltimore County
- Reisterstown
- 21136
- 326 Stonecastle Ave
Nearby cities
Nearby neighborhoods
Nearby zip codes
Other Reisterstown Topics
