You do not want to miss out on this beautiful 4 bedroom, 2.5 bath home on 3 sprawling acres. The home built in 2019 is immaculate and has been well taken care of by its sole owners. The main level showcases an open floor plan, while the spacious kitchen features a large island with granite, big enough for those quick or casual gatherings, along with a custom built-n bench that enhances the dining room. The living room features a ventless gas fireplace and custom built-in shelves for extra storage. The washer and dryer are conveniently located off the kitchen, while there is a half bath off the living room. The master on the main level has a beautiful master bath with separate tub and shower, as well as a double vanity. The master closet has been upgraded with built-in units to help separate and organize for maximum space. Upstairs you will find three additional large bedrooms and another bathroom. The unfinished basement adds another 1400+ sq ft. It is stubbed for a bath and studded, separating it into different rooms. This is a perfect flat lot for a variety of needs. The fenced area has 3 sections, perfect for pets and kids. The fire pit area is great area for family and friends for late night entertaining. Yard has plenty of room for a pool!! ! Don't forget, the West end of Pickens County is known for it's beautiful sunsets! You can sit on the front porch and catch one of these beautiful sunsets if you make this your home! This is a must see in this beautiful, gated community!!! Don't miss it!
Closed
$587,500
326 Stoneledge Dr, Jasper, GA 30143
4beds
2,243sqft
Single Family Residence, Residential
Built in 2019
3.02 Acres Lot
$636,100 Zestimate®
$262/sqft
$2,640 Estimated rent
Home value
$636,100
$604,000 - $668,000
$2,640/mo
Zestimate® history
Owner options
List your home for rent
$2,640/mo
Rent Zestimate®
Find your next renter with Zillow Rental Manager. Plus, with online applications, you can quickly screen prospective tenants – for free.
$2,640/mo
Rent Zestimate®
Refinance and save
$3,466/mo
Est. payment
Refinancing to a lower rate could help reduce your monthly payments and save thousands over the life of the loan.
$3,466/mo
Est. payment
Explore your selling options
Work with a Zillow partner agent
Leverage their expertise and Zillow's premium Showcase listings to get your home seen by more buyers.
Get startedList with your own agent
Get your home in front of millions of buyers by listing it on Zillow.
Learn how to do itSell it yourself
Take full control of how buyers see your home on Zillow by listing For Sale by Owner (FSBO).
List your homeWhat's special
Zillow last checked:
Listing updated:
Listed by:
Scarlett Higgins,
Century 21 Lindsey and Pauley,
Sandra Jarrett,
Century 21 Lindsey and Pauley
Bought with:
Julie Morton, 352556
HomeSmart
Source: FMLS GA,MLS#: 7426154
Facts & features
Interior
Bedrooms & bathrooms
- Bedrooms: 4
- Bathrooms: 3
- Full bathrooms: 2
- 1/2 bathrooms: 1
- Main level bathrooms: 1
- Main level bedrooms: 1
Rooms
- Room types: Basement
Primary bedroom
- Features: Double Master Bedroom, Master on Main
- Level: Double Master Bedroom, Master on Main
Bedroom
- Features: Double Master Bedroom, Master on Main
Primary bathroom
- Features: Separate Tub/Shower, Soaking Tub
Dining room
- Features: Open Concept
Kitchen
- Features: Breakfast Room, Cabinets Other, Cabinets White, Eat-in Kitchen, Kitchen Island, Solid Surface Counters, View to Family Room
Heating
- Heat Pump
Cooling
- Ceiling Fan(s), Central Air
Appliances
- Included: Dishwasher, Disposal, Gas Cooktop
- Laundry: Laundry Closet, Main Level
Features
- Bookcases, Crown Molding, Entrance Foyer 2 Story, Vaulted Ceiling(s), Walk-In Closet(s)
- Flooring: Luxury Vinyl
- Windows: Window Treatments
- Basement: Exterior Entry,Partial,Unfinished,Walk-Out Access
- Number of fireplaces: 1
- Fireplace features: Gas Log, Insert, Living Room
- Common walls with other units/homes: No Common Walls
Interior area
- Total structure area: 2,243
- Total interior livable area: 2,243 sqft
- Finished area above ground: 2,243
- Finished area below ground: 0
Property
Parking
- Total spaces: 2
- Parking features: Driveway, Garage
- Garage spaces: 2
- Has uncovered spaces: Yes
Accessibility
- Accessibility features: None
Features
- Levels: One and One Half
- Stories: 1
- Patio & porch: Deck, Front Porch
- Exterior features: Private Yard
- Pool features: None
- Spa features: None
- Fencing: Wood
- Has view: Yes
- View description: Neighborhood
- Waterfront features: None
- Body of water: None
Lot
- Size: 3.02 Acres
- Features: Back Yard, Front Yard, Landscaped, Level
Details
- Additional structures: Other
- Parcel number: 056003103
- Other equipment: None
- Horse amenities: None
Construction
Type & style
- Home type: SingleFamily
- Architectural style: Contemporary
- Property subtype: Single Family Residence, Residential
Materials
- Fiber Cement
- Foundation: Concrete Perimeter
- Roof: Shingle
Condition
- Resale
- New construction: No
- Year built: 2019
Utilities & green energy
- Electric: 220 Volts
- Sewer: Septic Tank
- Water: Public
- Utilities for property: Cable Available, Electricity Available, Phone Available, Underground Utilities, Water Available
Green energy
- Energy efficient items: None
- Energy generation: None
Community & HOA
Community
- Features: Gated
- Security: Secured Garage/Parking, Security Gate
- Subdivision: Stoneledge
HOA
- Has HOA: Yes
- Services included: Maintenance Grounds
Location
- Region: Jasper
Financial & listing details
- Price per square foot: $262/sqft
- Tax assessed value: $582,699
- Annual tax amount: $3,015
- Date on market: 7/22/2024
- Cumulative days on market: 18 days
- Listing terms: Cash,Conventional,Other
- Electric utility on property: Yes
- Road surface type: Paved
Price history
| Date | Event | Price |
|---|---|---|
| 9/12/2024 | Sold | $587,500-1.3%$262/sqft |
Source:  FMLS GA #7426154 Report a problem FMLS GA #7426154 Report a problem | ||
| 8/9/2024 | Pending sale | $595,000$265/sqft |
Source: FMLS GA #7426154 Report a problem | ||
| 7/26/2024 | Listed for sale | $595,000+60.9%$265/sqft |
Source: FMLS GA #7426154 Report a problem | ||
| 6/25/2020 | Sold | $369,900$165/sqft |
Source: Public Record Report a problem | ||
Public tax history
| Year | Property taxes | Tax assessment |
|---|---|---|
| 2025 | $4,131 +39.1% | $233,080 +53% |
| 2024 | $2,969 -1.5% | $152,370 |
| 2023 | $3,015 -2.7% | $152,370 |
| 2022 | $3,099 -3.6% | $152,370 +3.3% |
| 2021 | $3,214 -5.1% | $147,516 |
| 2020 | $3,387 +1117.8% | $147,516 +1129.3% |
| 2019 | $278 -1.6% | $12,000 |
| 2018 | $283 | $12,000 |
| 2017 | $283 +0% | $12,000 |
| 2016 | $283 -1.6% | $12,000 |
| 2015 | $287 +2.4% | $12,000 |
| 2014 | $280 -0.2% | $12,000 |
| 2013 | $281 | $12,000 |
| 2012 | -- | -- |
| 2011 | -- | -- |
| 2010 | -- | -- |
| 2009 | $270 +9% | $12,000 |
| 2008 | $247 | $12,000 |
Find assessor info on the county website
Neighborhood: 30143
Nearby homes
- $1,051,800-- bd4 ba3.8k sqft117 Stoneledge Trce N, Jasper, GA 30143Off Market
- $649,9004 bd4 ba2.5k sqft498 Stoneledge Dr, Jasper, GA 30143Sold
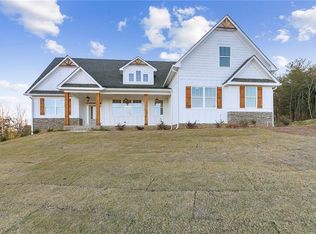
- $685,400-- bd2 ba2.4k sqft397 Stoneledge Dr, Jasper, GA 30143Off Market
- $682,000-- bd3 ba3k sqft467 Stoneledge Dr, Jasper, GA 30143Off Market
- $30,000-- bd-- ba-- sqftStoneledge Trce N, Jasper, GA 30143Off Market
- $42,000-- bd-- ba-- sqftStoneledge Trce S, Jasper, GA 30143Off Market
- $30,000-- bd-- ba-- sqftStoneledge Trce S, Jasper, GA 30143Off Market
- $550,000-- bd4 ba1.7k sqft17 Stoneledge Trce N, Jasper, GA 30143Sold
Nearby schools
GreatSchools rating
- 8/10Hill City Elementary SchoolGrades: PK-4Distance: 3.1 mi
- 3/10Pickens County Middle SchoolGrades: 7-8Distance: 7.2 mi
- 7/10Pickens County High SchoolGrades: 9-12Distance: 8.5 mi
Schools provided by the listing agent
- Elementary: Hill City
- Middle: Jasper
- High: Pickens
Source: FMLS GA. This data may not be complete. We recommend contacting the local school district to confirm school assignments for this home.
Get a cash offer in 3 minutes
Find out how much your home could sell for in as little as 3 minutes with a no-obligation cash offer.
Estimated market value
$636,100
Get a cash offer in 3 minutes
Find out how much your home could sell for in as little as 3 minutes with a no-obligation cash offer.
Estimated market value
$636,100
- Georgia
- Pickens County
- Jasper
- 30143
- 326 Stoneledge Dr
Nearby cities
Nearby zip codes
Other Jasper Topics
