Welcome to this charming 4-bedroom, 2 1/2 bath home nestled in the desirable community of Marlton, NJ. With its classic design and modern updates, this residence offers an ideal blend of comfort and style. Upon entering, you'll be greeted by a warm and inviting atmosphere. Walk through the foyer to reach the spacious den, large enough giving you versatility to use how you see fit. The main level also features a well-appointed updated kitchen with newer flooring, offering a pleasing blend of form and function. Adjacent to the kitchen is a separate eating area, perfect for casual meals or entertaining guests. The formal dining room is ready to host your memorable dinners, and the spacious living room. Wood beams grace the ceiling, creating an inviting ambiance, and a gas fireplace adds a touch of coziness, making it the perfect place to unwind after a long day. Convenience is key, as you'll find a convenient half bath and a dedicated laundry room on the main level. The attached two-car garage provides shelter for your vehicles and additional storage space. Plus, patio doors off the kitchen lead to a generously sized wooden deck, an excellent spot for outdoor dining and relaxation, overlooking the expansive backyard. This outdoor space is ready for your gardening and outdoor activities, offering endless possibilities. Upstairs, you'll discover the private quarters of the home. The master bedroom boasts ample space and includes a full master bathroom for your convenience. Three additional nicely sized bedrooms provide versatility for family, guests, or home office needs. A full bathroom, complete with new flooring, tub/shower in the hallway ensures that everyone has their own space to get ready in the morning. This wonderful property also includes a partially finished basement complete with walls, doors, and a drop ceiling, offering a flexible area for recreation, hobbies, or storage. Basement also has a completely waterproofed crawlspace for extra storage needs. Located in Marlton, NJ, this home is surrounded by a welcoming community and offers easy access to local amenities, schools, shopping, and more. Don't miss the opportunity to make this delightful house your new home and experience the perfect blend of comfort and modern living in a highly sought-after neighborhood.
Sold for $525,000
$525,000
326 Stoney Brook Ln, Marlton, NJ 08053
4beds
2,324sqft
Single Family Residence
Built in 1979
0.25 Acres Lot
$635,000 Zestimate®
$226/sqft
$3,903 Estimated rent
Home value
$635,000
$603,000 - $667,000
$3,903/mo
Zestimate® history
Owner options
List your home for rent
$3,903/mo
Rent Zestimate®
Find your next renter with Zillow Rental Manager. Plus, with online applications, you can quickly screen prospective tenants – for free.
$3,903/mo
Rent Zestimate®
Refinance and save
$3,743/mo
Est. payment
Refinancing to a lower rate could help reduce your monthly payments and save thousands over the life of the loan.
$3,743/mo
Est. payment
Explore your selling options
Work with a Zillow partner agent
Leverage their expertise and Zillow's premium Showcase listings to get your home seen by more buyers.
Get startedList with your own agent
Get your home in front of millions of buyers by listing it on Zillow.
Learn how to do itSell it yourself
Take full control of how buyers see your home on Zillow by listing For Sale by Owner (FSBO).
List your homeWhat's special
Gas fireplaceExpansive backyardDrop ceilingSpacious denModern livingModern updatesClassic design
Zillow last checked:
Listing updated:
Listed by:
Mike Brayton 609-947-2481,
Smires & Associates
Bought with:
Bill Butler, 1753437
EXP Realty, LLC
Source: Bright MLS,MLS#: NJBL2056068
Facts & features
Interior
Bedrooms & bathrooms
- Bedrooms: 4
- Bathrooms: 3
- Full bathrooms: 2
- 1/2 bathrooms: 1
- Main level bathrooms: 1
Basement
- Area: 0
Heating
- Forced Air, Natural Gas
Cooling
- Central Air, Attic Fan, Natural Gas
Appliances
- Included: Gas Water Heater
Features
- Attic, Attic/House Fan
- Basement: Partially Finished
- Number of fireplaces: 1
Interior area
- Total structure area: 2,324
- Total interior livable area: 2,324 sqft
- Finished area above ground: 2,324
- Finished area below ground: 0
Property
Parking
- Total spaces: 6
- Parking features: Garage Faces Side, Garage Door Opener, Attached, Driveway, On Street
- Attached garage spaces: 2
- Uncovered spaces: 4
Accessibility
- Accessibility features: None
Features
- Levels: Two
- Stories: 2
- Exterior features: Sidewalks, Underground Lawn Sprinkler
- Pool features: None
Lot
- Size: 0.25 Acres
Details
- Additional structures: Above Grade, Below Grade
- Parcel number: 1300034 0400017
- Zoning: MD
- Special conditions: Standard
Construction
Type & style
- Home type: SingleFamily
- Architectural style: Colonial
- Property subtype: Single Family Residence
Materials
- Aluminum Siding
- Foundation: Block
Condition
- New construction: No
- Year built: 1979
Utilities & green energy
- Sewer: Public Sewer
- Water: Public
Community & HOA
Community
- Subdivision: Tara
HOA
- Has HOA: No
Location
- Region: Marlton
- Municipality: EVESHAM TWP
Financial & listing details
- Price per square foot: $226/sqft
- Tax assessed value: $296,000
- Annual tax amount: $9,084
- Date on market: 11/28/2023
- Listing agreement: Exclusive Right To Sell
- Listing terms: Cash,Conventional,FHA,Negotiable
- Ownership: Fee Simple
Price history
| Date | Event | Price |
|---|---|---|
| 1/26/2024 | Sold | $525,000-1.9%$226/sqft |
Source:  Bright MLS #NJBL2056068 Report a problem Bright MLS #NJBL2056068 Report a problem | ||
| 1/15/2024 | Pending sale | $535,000$230/sqft |
Source: Bright MLS #NJBL2056068 Report a problem | ||
| 12/20/2023 | Contingent | $535,000$230/sqft |
Source: Bright MLS #NJBL2056068 Report a problem | ||
| 12/8/2023 | Price change | $535,000-4.5%$230/sqft |
Source: Bright MLS #NJBL2056068 Report a problem | ||
| 11/28/2023 | Listed for sale | $560,000$241/sqft |
Source: Bright MLS #NJBL2056068 Report a problem | ||
Public tax history
| Year | Property taxes | Tax assessment |
|---|---|---|
| 2025 | $10,108 +6.3% | $296,000 |
| 2024 | $9,510 | $296,000 |
| 2023 | -- | $296,000 |
| 2022 | $9,084 +2.4% | $296,000 |
| 2021 | $8,871 +2.1% | $296,000 |
| 2020 | $8,685 +1.4% | $296,000 |
| 2019 | $8,563 +1.2% | $296,000 |
| 2018 | $8,463 +2.5% | $296,000 |
| 2017 | $8,255 +1.8% | $296,000 |
| 2016 | $8,110 +2.9% | $296,000 |
| 2015 | $7,880 +1.4% | $296,000 |
| 2014 | $7,770 +0.4% | $296,000 |
| 2013 | $7,740 | $296,000 +75.6% |
| 2003 | -- | $168,600 |
Find assessor info on the county website
Neighborhood: Marlton
Nearby homes
- $615,700-- bd-- ba2.1k sqft324 Stoney Brook Ln, Marlton, NJ 08053Off Market
- $718,600-- bd-- ba2.9k sqft328 Stoney Brook Ln, Marlton, NJ 08053Off Market
- $655,7004 bd3 ba2.1k sqft131 Meadow Ln, Marlton, NJ 08053Off Market
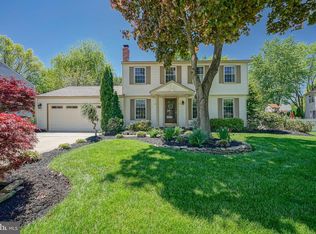
- $701,0004 bd3 ba2.6k sqft330 Stoney Brook Ln, Marlton, NJ 08053Off Market
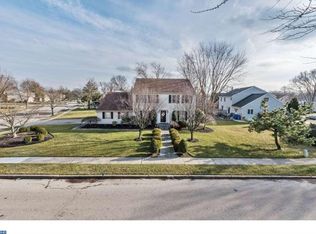
- $644,1004 bd3 ba2.2k sqft322 Stoney Brook Ln, Marlton, NJ 08053Off Market
- $593,2004 bd3 ba1.8k sqft129 Meadow Ln, Marlton, NJ 08053Off Market
- $600,500-- bd-- ba2.1k sqft325 Stoney Brook Ln, Marlton, NJ 08053Off Market
- $537,7004 bd3 ba1.7k sqft323 Stoney Brook Ln, Marlton, NJ 08053Off Market
Nearby schools
GreatSchools rating
- 8/10Robert B Jaggard SchoolGrades: K-5Distance: 1.2 mi
- 6/10Marlton Middle SchoolGrades: 6-8Distance: 1.6 mi
- 6/10Cherokee High SchoolGrades: 9-12Distance: 1.6 mi
Schools provided by the listing agent
- District: Evesham Township
Source: Bright MLS. This data may not be complete. We recommend contacting the local school district to confirm school assignments for this home.
Get a cash offer in 3 minutes
Find out how much your home could sell for in as little as 3 minutes with a no-obligation cash offer.
Estimated market value
$635,000
Get a cash offer in 3 minutes
Find out how much your home could sell for in as little as 3 minutes with a no-obligation cash offer.
Estimated market value
$635,000
- New Jersey
- Burlington County
- Evesham Township
- 08053
- Marlton
- 326 Stoney Brook Ln
Nearby cities
Nearby neighborhoods
Nearby zip codes
Other Evesham Township Topics
- Apartments for Rent in 08053
- Houses for Sale in 08053
- Houses for Rent in 08053
- 08053 Real Estate
- Evesham Township Condos
- Houses for Sale in Evesham Township
- Newest Listings in Evesham Township
- Evesham Township Home Values
- Evesham Township Real Estate Agents
- Evesham Township Refinance
- Evesham Township Mortgage Rates
