Affordable 1992-built Ranch home offers 3 bedrooms, one full bath plus a one car attached garage. Enjoy plenty of space for relaxing, recreating or entertaining on the deck and spacious double lot with mature trees. Move-in Ready with numerous updates since 2022 including: all kitchen appliances, ceiling fans, lighting, and fresh paint throughout the majority of the home. Enhanced privacy with woods next door owned by the city. Large shed for additional storage. Second parking space beside garage. Garage is drywalled and ready for finishing. Air conditioner capacitor was replaced in Fall of 2024. Located on a cul-de-sac in a desirable established neighborhood which is conveniently located to amenities. Home warranty included!
Sold
$162,000
326 Sunnyside Dr, North Vernon, IN 47265
3beds
1,000sqft
Residential, Single Family Residence
Built in 1992
0.36 Acres Lot
$169,300 Zestimate®
$162/sqft
$1,229 Estimated rent
Home value
$169,300
Estimated sales range
Not available
$1,229/mo
Zestimate® history
Owner options
List your home for rent
$1,229/mo
Rent Zestimate®
Find your next renter with Zillow Rental Manager. Plus, with online applications, you can quickly screen prospective tenants – for free.
$1,229/mo
Rent Zestimate®
Refinance and save
$996/mo
Est. payment
Refinancing to a lower rate could help reduce your monthly payments and save thousands over the life of the loan.
$996/mo
Est. payment
Explore your selling options
Work with a Zillow partner agent
Leverage their expertise and Zillow's premium Showcase listings to get your home seen by more buyers.
Get startedList with your own agent
Get your home in front of millions of buyers by listing it on Zillow.
Learn how to do itSell it yourself
Take full control of how buyers see your home on Zillow by listing For Sale by Owner (FSBO).
List your homeWhat's special
Zillow last checked:
Listing updated:
Listed by:
Leigh Burchyett 812-350-3365,
Berkshire Hathaway Home
Bought with:
Tyler Stock
Coldwell Banker Martin Miller Lamb
Source: MIBOR as distributed by MLS GRID,MLS#: 22022093
Facts & features
Interior
Bedrooms & bathrooms
- Bedrooms: 3
- Bathrooms: 1
- Full bathrooms: 1
- Main level bathrooms: 1
- Main level bedrooms: 3
Primary bedroom
- Features: Carpet
- Level: Main
- Area: 120 Square Feet
- Dimensions: 12x10
Bedroom 2
- Features: Carpet
- Level: Main
- Area: 110 Square Feet
- Dimensions: 11x10
Bedroom 3
- Features: Luxury Vinyl Plank
- Level: Main
- Area: 110 Square Feet
- Dimensions: 11x10
Kitchen
- Features: Luxury Vinyl Plank
- Level: Main
- Area: 192 Square Feet
- Dimensions: 16x12
Living room
- Features: Carpet
- Level: Main
- Area: 270 Square Feet
- Dimensions: 18x15
Heating
- Electric, Heat Pump
Cooling
- Has cooling: Yes
Appliances
- Included: Dishwasher, Dryer, Electric Water Heater, MicroHood, Electric Oven, Refrigerator, Washer
Features
- High Speed Internet, Eat-in Kitchen, Smart Thermostat
- Windows: Wood Frames
- Has basement: No
Interior area
- Total structure area: 1,000
- Total interior livable area: 1,000 sqft
Property
Parking
- Total spaces: 1
- Parking features: Attached, Garage Door Opener, Guest Parking
- Attached garage spaces: 1
- Details: Garage Parking Other(Garage Door Opener, Service Door)
Features
- Levels: One
- Stories: 1
- Patio & porch: Deck
- Has view: Yes
- View description: Neighborhood, Trees/Woods
Lot
- Size: 0.36 Acres
- Features: Mature Trees
Details
- Additional structures: Storage
- Parcel number: 401203230047000004
- Special conditions: Sales Disclosure Supplements
- Horse amenities: None
Construction
Type & style
- Home type: SingleFamily
- Architectural style: Ranch
- Property subtype: Residential, Single Family Residence
Materials
- Brick, Vinyl Siding
- Foundation: Block
Condition
- New construction: No
- Year built: 1992
Utilities & green energy
- Water: Municipal/City
- Utilities for property: Electricity Connected, Sewer Connected, Water Connected
Community & HOA
Community
- Subdivision: No Subdivision
HOA
- Has HOA: No
Location
- Region: North Vernon
Financial & listing details
- Price per square foot: $162/sqft
- Tax assessed value: $144,000
- Annual tax amount: $1,102
- Date on market: 2/13/2025
- Cumulative days on market: 11 days
- Electric utility on property: Yes
Price history
| Date | Event | Price |
|---|---|---|
| 3/21/2025 | Sold | $162,000-5.8%$162/sqft |
Source:  MIBOR as distributed by MLS GRID #22022093 Report a problem MIBOR as distributed by MLS GRID #22022093 Report a problem | ||
| 2/24/2025 | Pending sale | $172,000$172/sqft |
Source: MIBOR as distributed by MLS GRID #22022093 Report a problem | ||
| 2/13/2025 | Listed for sale | $172,000-4.4%$172/sqft |
Source: MIBOR as distributed by MLS GRID #22022093 Report a problem | ||
| 1/6/2025 | Listing removed | -- |
Source: Owner Report a problem | ||
| 12/29/2024 | Price change | $180,000+26.8%$180/sqft |
Source: Owner Report a problem | ||
| 4/21/2022 | Pending sale | $142,000-2.1%$142/sqft |
Source: MIBOR as distributed by MLS GRID #21850649 Report a problem | ||
| 3/3/2022 | Listing removed | -- |
Source: Owner Report a problem | ||
| 2/24/2022 | Listed for sale | $145,000-3.3%$145/sqft |
Source: Owner Report a problem | ||
| 1/30/2022 | Listing removed | -- |
Source: Owner Report a problem | ||
| 11/2/2021 | Price change | $149,900-2%$150/sqft |
Source: Owner Report a problem | ||
| 10/4/2021 | Listed for sale | $152,900$153/sqft |
Source: Owner Report a problem | ||
| 8/27/2021 | Pending sale | $152,900$153/sqft |
Source: Owner Report a problem | ||
| 8/26/2021 | Listed for sale | $152,900+103.9%$153/sqft |
Source: Owner Report a problem | ||
| 11/1/2013 | Sold | $75,000+4.2%$75/sqft |
Source: Public Record Report a problem | ||
| 10/11/2012 | Listing removed | $72,000$72/sqft |
Source: Indiana REO Homes 2, LLC #21180389 Report a problem | ||
| 10/2/2012 | Listed for sale | $72,000$72/sqft |
Source: Indiana REO Homes 2, LLC #21180389 Report a problem | ||
| 8/26/2012 | Listing removed | $72,000$72/sqft |
Source: foreclosure.com Report a problem | ||
| 7/29/2012 | Price change | $72,000-10%$72/sqft |
Source: foreclosure.com Report a problem | ||
| 6/9/2012 | Listed for sale | $80,000-25.2%$80/sqft |
Source: Indiana Reo Homes #21180389 Report a problem | ||
| 6/7/2012 | Sold | $106,984$107/sqft |
Source: Public Record Report a problem | ||
Public tax history
| Year | Property taxes | Tax assessment |
|---|---|---|
| 2025 | $1,226 +11.3% | $144,000 +17.5% |
| 2024 | $1,102 +13% | $122,600 +14.2% |
| 2023 | $975 +7.6% | $107,400 +8.8% |
| 2022 | $906 +13.1% | $98,700 +11.4% |
| 2021 | $801 +13.9% | $88,600 +5.9% |
| 2020 | $703 +14.7% | $83,700 +6.2% |
| 2019 | $613 +2.5% | $78,800 +6.6% |
| 2018 | $598 +1.7% | $73,900 -1.1% |
| 2017 | $588 -3.1% | $74,700 |
| 2016 | $607 -2.5% | $74,700 -4.1% |
| 2014 | $622 -7.1% | $77,900 |
| 2013 | $670 -59.2% | $77,900 -4.4% |
| 2012 | $1,641 +123.9% | $81,500 -6.3% |
| 2011 | $733 +3.1% | $87,000 +2.4% |
| 2010 | $711 -6% | $85,000 -4.5% |
| 2009 | $756 +22.6% | $89,000 |
| 2007 | $616 -35.8% | $89,000 +2.1% |
| 2006 | $960 | $87,200 +8.3% |
| 2005 | -- | $80,500 |
Find assessor info on the county website
Neighborhood: 47265
Nearby homes
- $--3 bd1 ba1k sqft326 Sunnyside Dr LOT 47-48, North Vernon, IN 47265Off Market
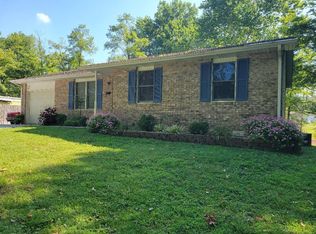
- $59,4003 bd2 ba960 sqft320 Sunnyside Dr, North Vernon, IN 47265Off Market
- $80,0001 bd2 ba1.3k sqft316 Sunnyside Dr, North Vernon, IN 47265Sold
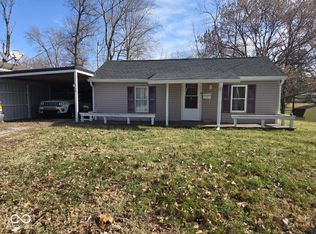
- $154,2003 bd1 ba1k sqft312 Sunnyside Dr, North Vernon, IN 47265Off Market
- $179,4003 bd1 ba1.2k sqft375 S Monroe St, North Vernon, IN 47265Off Market
- $148,2003 bd1 ba936 sqft377 S Monroe St, North Vernon, IN 47265Off Market
- $246,6003 bd2 ba2k sqft340 Norris Ave, North Vernon, IN 47265Off Market
- $280,4003 bd2 ba2k sqft340 Norris Ave, North Vernon, IN 47265Off Market
Nearby schools
GreatSchools rating
- 6/10North Vernon Elementary SchoolGrades: PK-6Distance: 0.8 mi
- 4/10Jennings County Middle SchoolGrades: 7-8Distance: 0.7 mi
- 3/10Jennings County High SchoolGrades: 9-12Distance: 0.7 mi
Schools provided by the listing agent
- Middle: Jennings County Middle School
- High: Jennings County High School
Source: MIBOR as distributed by MLS GRID. This data may not be complete. We recommend contacting the local school district to confirm school assignments for this home.


Get pre-qualified for a loan
At Zillow Home Loans, we can pre-qualify you in as little as 5 minutes with no impact to your credit score.An equal housing lender. NMLS #10287.
- Indiana
- Jennings County
- North Vernon
- 47265
- 326 Sunnyside Dr
Nearby cities
Nearby neighborhoods
Nearby zip codes
Other North Vernon Topics
