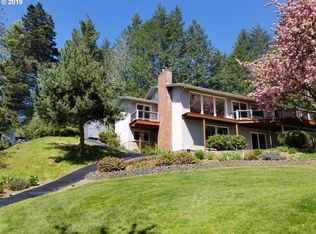
If you're looking for a beautifully updated 4-bedroom 3 full bath home, with both living and family rooms, on an almost acre lot (.81), set in a lovely established neighborhood, with peaceful views from all of your windows...then look no further! Enjoy a newer Trex deck with automatic lighting and a wired-in gas BBQ (stays with the house), that looks out on your scenic backyard. A preserved greenbelt at the very lowest section of the backyard adds additional yard space for this home, making it feel more like a true acre parcel. And it's just a quick drive to all Cottage Grove schools, downtown Cottage Grove, and both local lakes (Dorena and Cottage Grove lakes) with campgrounds and walking/biking trails galore! This home has been remodeled/updated throughout, AND it has also been well maintained with many upgrades to almost all of the home's major systems over the years, including newer luxury vinyl plank floors and refinished hardwoods! Plus, this home has a brand-NEW ROOF as of April ‘26! A manual generator was installed in recent years (stays with the house), along with an electric car plug-in (in the garage). RV parking pad. Tons of storage! Natural gas stove top, fireplaces, and HVAC. Beautiful mature landscaping! This home has been well loved and cared for, and it shows! It’s truly "turn-key" and ready for you to enjoy!
Sold
$660,000
326 Talemena Dr, Cottage Grove, OR 97424
4beds
2,818sqft
Residential, Single Family Residence
Built in 1970
0.81 Acres Lot
$655,300 Zestimate®
$234/sqft
$3,206 Estimated rent
Home value
$655,300
$609,000 - $708,000
$3,206/mo
Zestimate® history
Owner options
List your home for rent
$3,206/mo
Rent Zestimate®
Find your next renter with Zillow Rental Manager. Plus, with online applications, you can quickly screen prospective tenants – for free.
$3,206/mo
Rent Zestimate®
Refinance and save
$4,292/mo
Est. payment
Refinancing to a lower rate could help reduce your monthly payments and save thousands over the life of the loan.
$4,292/mo
Est. payment
Explore your selling options
Work with a Zillow partner agent
Leverage their expertise and Zillow's premium Showcase listings to get your home seen by more buyers.
Get startedList with your own agent
Get your home in front of millions of buyers by listing it on Zillow.
Learn how to do itSell it yourself
Take full control of how buyers see your home on Zillow by listing For Sale by Owner (FSBO).
List your homeWhat's special
Scenic backyardLiving and family roomsRv parking padBeautiful mature landscapingTons of storageRefinished hardwoodsNatural gas stove top
Zillow last checked:
Listing updated:
Listed by:
Brita Arcuri 541-344-3234,
DC Real Estate Inc
Bought with:
Annette Chavarria, 201223754
Summit Realty LLC
Source: RMLS (OR),MLS#: 543832015
Facts & features
Interior
Bedrooms & bathrooms
- Bedrooms: 4
- Bathrooms: 3
- Full bathrooms: 3
- Main level bathrooms: 2
Rooms
- Room types: Laundry, Bedroom 4, Bedroom 2, Bedroom 3, Dining Room, Family Room, Kitchen, Living Room, Primary Bedroom
Primary bedroom
- Features: Bathroom, Builtin Features, Deck, Fireplace, Bathtub, Double Sinks, Granite, Suite, Tile Floor, Walkin Closet, Walkin Shower, Wallto Wall Carpet
- Level: Main
Bedroom 2
- Features: Bathroom, Hardwood Floors, Closet, Suite, Wainscoting, Walkin Shower
- Level: Main
Bedroom 3
- Features: Skylight, Closet, Vinyl Floor
- Level: Lower
Bedroom 4
- Features: Closet, Vinyl Floor
- Level: Lower
Family room
- Features: Fireplace, Patio, Vinyl Floor
- Level: Lower
Kitchen
- Features: Builtin Features, Builtin Range, Dishwasher, Disposal, Eat Bar, Eating Area, Pantry, Updated Remodeled, Convection Oven, Double Oven, Free Standing Refrigerator, Granite
- Level: Main
Living room
- Features: Deck, Fireplace, Hardwood Floors
- Level: Main
Heating
- Forced Air, Fireplace(s)
Cooling
- Central Air
Appliances
- Included: Built In Oven, Built-In Range, Convection Oven, Dishwasher, Disposal, Double Oven, Free-Standing Refrigerator, Gas Appliances, Range Hood, Stainless Steel Appliance(s), Electric Water Heater
Features
- Granite, Built-in Features, Sink, Closet, Bathroom, Suite, Wainscoting, Walkin Shower, Eat Bar, Eat-in Kitchen, Pantry, Updated Remodeled, Bathtub, Double Vanity, Walk-In Closet(s), Cook Island
- Flooring: Hardwood, Laminate, Wall to Wall Carpet, Tile, Vinyl
- Windows: Aluminum Frames, Double Pane Windows, Vinyl Frames, Skylight(s)
- Basement: Finished
- Number of fireplaces: 3
- Fireplace features: Gas
Interior area
- Total structure area: 2,818
- Total interior livable area: 2,818 sqft
Property
Parking
- Total spaces: 2
- Parking features: Driveway, RV Access/Parking, Garage Door Opener, Attached
- Attached garage spaces: 2
- Has uncovered spaces: Yes
Accessibility
- Accessibility features: Main Floor Bedroom Bath, Walkin Shower, Accessibility
Features
- Levels: Two
- Stories: 2
- Patio & porch: Deck, Patio
- Exterior features: Gas Hookup, Yard
- Has view: Yes
- View description: Trees/Woods
Lot
- Size: 0.81 Acres
- Features: Gentle Sloping, Greenbelt, Trees, SqFt 20000 to Acres1
Details
- Additional structures: GasHookup
- Parcel number: 0907228
- Zoning: RR2
Construction
Type & style
- Home type: SingleFamily
- Property subtype: Residential, Single Family Residence
Materials
- Wood Siding
- Roof: Composition
Condition
- Updated/Remodeled
- New construction: No
- Year built: 1970
Utilities & green energy
- Gas: Gas Hookup, Gas
- Sewer: Septic Tank, Standard Septic
- Water: Community, Well
- Utilities for property: Other Internet Service
Community & HOA
Community
- Subdivision: Lamontai Estates
HOA
- Has HOA: No
Location
- Region: Cottage Grove
Financial & listing details
- Price per square foot: $234/sqft
- Tax assessed value: $718,128
- Annual tax amount: $4,335
- Date on market: 6/4/2026
- Cumulative days on market: 9 days
- Listing terms: Cash,Conventional,FHA
- Road surface type: Paved
Price history
| Date | Event | Price |
|---|---|---|
| 7/14/2026 | Sold | $660,000+1.5%$234/sqft |
Source:  RMLS (OR) #543832015 Report a problem RMLS (OR) #543832015 Report a problem | ||
| 6/13/2026 | Pending sale | $650,000$231/sqft |
Source: RMLS (OR) #543832015 Report a problem | ||
| 6/4/2026 | Listed for sale | $650,000$231/sqft |
Source: RMLS (OR) #543832015 Report a problem | ||
Public tax history
| Year | Property taxes | Tax assessment |
|---|---|---|
| 2025 | $4,336 +2.6% | $384,846 +3% |
| 2024 | $4,227 +1.8% | $373,637 +3% |
| 2023 | $4,154 +4.6% | $362,755 +3% |
| 2022 | $3,971 +2.7% | $352,190 +3% |
| 2021 | $3,869 +1.3% | $341,933 +3% |
| 2020 | $3,817 +7.3% | $331,974 +3% |
| 2019 | $3,557 +0.2% | $322,305 +3% |
| 2018 | $3,552 | $312,918 +3% |
| 2017 | $3,552 +2.7% | $303,804 +3% |
| 2016 | $3,458 +0.5% | $294,955 +3% |
| 2015 | $3,439 +11.2% | $286,364 +7.5% |
| 2014 | $3,093 +12.9% | $266,405 +3% |
| 2013 | $2,740 +15.6% | $258,646 +3% |
| 2012 | $2,370 | $251,113 +3% |
| 2011 | -- | $243,799 +3% |
| 2010 | -- | $236,698 +3% |
| 2009 | -- | $229,804 +3% |
| 2008 | -- | $223,111 +3% |
| 2007 | -- | $216,613 +3% |
| 2006 | -- | $210,304 +3% |
| 2005 | -- | $204,179 +3% |
| 2004 | -- | $198,232 +3% |
| 2003 | -- | $192,458 +3% |
| 2002 | -- | $186,852 +3% |
| 2001 | -- | $181,410 +3% |
| 2000 | -- | $176,126 |
Find assessor info on the county website
Neighborhood: 97424
Nearby homes
- $608,7005 bd3 ba3.2k sqft336 Talemena Dr, Cottage Grove, OR 97424Off Market
- $606,0003 bd2 ba1.9k sqft316 Talemena Dr, Cottage Grove, OR 97424Off Market
- $543,6003 bd2 ba1.6k sqft331 Talemena Dr, Cottage Grove, OR 97424Off Market
- $483,9002 bd2 ba1.7k sqft341 Talemena Dr, Cottage Grove, OR 97424Off Market
- $520,9003 bd2 ba2k sqft346 Talemena Dr, Cottage Grove, OR 97424Off Market
- $512,5003 bd3 ba1.4k sqft321 Talemena Dr, Cottage Grove, OR 97424Off Market
- $354,8001 bd1 ba2k sqft208 Talemena Dr, Cottage Grove, OR 97424Off Market
- $630,0005 bd3 ba2.3k sqft351 Talemena Dr, Cottage Grove, OR 97424Sold
Nearby schools
GreatSchools rating
- 6/10Bohemia Elementary SchoolGrades: K-5Distance: 0.8 mi
- 5/10Lincoln Middle SchoolGrades: 6-8Distance: 1.1 mi
- 5/10Cottage Grove High SchoolGrades: 9-12Distance: 0.9 mi
Schools provided by the listing agent
- Elementary: Harrison
- Middle: Lincoln
- High: Cottage Grove
Source: RMLS (OR). This data may not be complete. We recommend contacting the local school district to confirm school assignments for this home.
Sell for more on Zillow
Get a Zillow Showcase℠ listing at no additional cost and you could sell for .
$655,300
2% more
+$13,106
With Zillow Showcase(estimated)
$668,406
Sell for more on Zillow
Get a Zillow Showcase℠ listing at no additional cost and you could sell for .
$655,300
2% more
+$13,106
With Zillow Showcase(estimated)
$668,406
- Oregon
- Lane County
- Cottage Grove
- 97424
- 326 Talemena Dr
