Welcome to this charming Salt Box Style Home in the wonderful Arrowhead Lakes Community where the activities are endless! The house has ample space with vaulted ceilings and a FOUR SEASONS Room that's been COMPLETELY renovated with NEW WINDOWS , NEW HEATING SOURCE & Electric Fireplace for extra space to entertain and be one with nature while inside! House also Features NEWLY Renovated Kitchen (2022), NEW flooring on the 1st Floor, New Roof (2023) with Transferrable Warranty, NEW Bladder Tank for the Well(2023), NEW Water heater(2023)! Home has 3 Decent Sized bedrooms- 2 upstairs one in the main level & 1 and 1/2 baths-- Whole House was painted in 2022. Living room features WOOD BURNING FIREPLACE, with the Loft overlooking, allowing Family & Friends to gather together while having some separation! The location is on a QUIET road while conveniently located close to Minisik Pool & close to the Lake as well! Outdoor space is ideal to gather and enjoy some S'more's around the Fire Pit & BBQ while Maintenance is simple & Easy with not much Grass to worry about! Shed in the back is also great for Storage! This house has great peace of mind with all the work that was recently put into it and is ready for its new owners to take over and continue the happy memories! The Community is great all year round with activities for your friends & family throughout the four seasons. Fall is fast approaching and the Foliage is something special, Move in and enjoy from the comfort of your New home!
Sold for $300,000
$300,000
326 Tammany Dr, Pocono Lake, PA 18347
3beds
1,270sqft
Single Family Residence
Built in 1989
0.28 Acres Lot
$306,900 Zestimate®
$236/sqft
$2,171 Estimated rent
Home value
$306,900
$255,000 - $368,000
$2,171/mo
Zestimate® history
Owner options
List your home for rent
$2,171/mo
Rent Zestimate®
Find your next renter with Zillow Rental Manager. Plus, with online applications, you can quickly screen prospective tenants – for free.
$2,171/mo
Rent Zestimate®
Refinance and save
$4,053/mo
Est. payment
Refinancing to a lower rate could help reduce your monthly payments and save thousands over the life of the loan.
$4,053/mo
Est. payment
Explore your selling options
Work with a Zillow partner agent
Leverage their expertise and Zillow's premium Showcase listings to get your home seen by more buyers.
Get startedList with your own agent
Get your home in front of millions of buyers by listing it on Zillow.
Learn how to do itSell it yourself
Take full control of how buyers see your home on Zillow by listing For Sale by Owner (FSBO).
List your homeWhat's special
Wood burning fireplaceElectric fireplaceFour seasons roomFire pitNew roofNew windowsNewly renovated kitchen
Zillow last checked:
Listing updated:
Listed by:
Ourania Renata Mavrogiorgos 240-478-4256,
RE/MAX of the Poconos
Bought with:
(Not in neighboring Other MLS Member
NON MEMBER
Source: PMAR,MLS#: PM-135206
Facts & features
Interior
Bedrooms & bathrooms
- Bedrooms: 3
- Bathrooms: 2
- Full bathrooms: 1
- 1/2 bathrooms: 1
Bedroom 2
- Level: Second
- Area: 98.98
- Dimensions: 9.8 x 10.1
Bedroom 3
- Level: Second
- Area: 132.21
- Dimensions: 11.7 x 11.3
Primary bathroom
- Description: Carpet Flooring
- Level: Main
- Area: 127.69
- Dimensions: 11.3 x 11.3
Primary bathroom
- Description: Laundry inside
- Level: Main
- Area: 122.36
- Dimensions: 9.2 x 13.3
Bathroom 2
- Description: Fully Renovated | 1/2 Bath
- Level: Second
- Area: 19.47
- Dimensions: 3.3 x 5.9
Dining room
- Description: New Flooring | Vinyl Planks
- Level: Main
- Area: 57.82
- Dimensions: 11.8 x 4.9
Other
- Description: Renovated | New Windows | New French Doors | Firep
- Level: Main
- Area: 154.7
- Dimensions: 11.8 x 13.11
Kitchen
- Description: Newly Renovated (2022)
- Level: Main
- Area: 127.44
- Dimensions: 11.8 x 10.8
Living room
- Description: Vinyl Planks | Wood Burning Fire Place
- Level: Main
- Area: 182.9
- Dimensions: 11.8 x 15.5
Loft
- Description: Air Conditioner | Wall Unit
- Level: Second
- Area: 182.9
- Dimensions: 11.8 x 15.5
Heating
- Baseboard
Cooling
- Ceiling Fan(s), Wall Unit(s)
Appliances
- Included: Electric Range, Refrigerator, Microwave
- Laundry: Main Level, In Bathroom
Features
- Pantry, Eat-in Kitchen, Cathedral Ceiling(s), Vaulted Ceiling(s), Open Floorplan
- Flooring: Carpet, Plank, Vinyl
- Doors: French Doors
- Windows: Skylight(s), Storm Window(s), Aluminum Frames, Insulated Windows, Screens
- Basement: Crawl Space
- Number of fireplaces: 2
- Fireplace features: Electric, Wood Burning
- Furnished: Yes
- Common walls with other units/homes: No Common Walls
Interior area
- Total structure area: 1,270
- Total interior livable area: 1,270 sqft
- Finished area above ground: 1,270
- Finished area below ground: 0
Property
Parking
- Total spaces: 4
- Parking features: Open
- Uncovered spaces: 4
Features
- Stories: 2
- Exterior features: Rain Gutters
Lot
- Size: 0.28 Acres
Details
- Additional structures: Shed(s)
- Parcel number: 03.19A.1.452
- Zoning description: Residential
- Special conditions: Standard
Construction
Type & style
- Home type: SingleFamily
- Architectural style: Chalet,Contemporary,Salt Box
- Property subtype: Single Family Residence
Materials
- T1-11
- Foundation: Block
- Roof: Shingle,Synthetic
Condition
- Year built: 1989
Utilities & green energy
- Electric: 200+ Amp Service
- Sewer: Private Sewer
- Water: Private
Community & HOA
Community
- Security: 24 Hour Security, Security Gate
- Subdivision: Arrowhead Lakes
HOA
- Has HOA: Yes
- Amenities included: Security, Gated, Clubhouse, Concierge, Dog Park, Party Room, Picnic Area, Playground, Golf Carts Allowed, Outdoor Pool, Tennis Court(s), Pickleball, Racquetball, Basketball Court
- Services included: Sewer, Trash, Security, Maintenance Grounds
- HOA fee: $2,070 annually
Location
- Region: Pocono Lake
Financial & listing details
- Price per square foot: $236/sqft
- Tax assessed value: $90,600
- Annual tax amount: $3,008
- Date on market: 8/28/2025
- Listing terms: Cash,Conventional,FHA,USDA Loan,VA Loan
- Inclusions: All furniture that is presently there will stay behind.
- Exclusions: Rocking Chair in 1st Floor Bedroom.
- Road surface type: Gravel
Price history
| Date | Event | Price |
|---|---|---|
| 11/7/2025 | Sold | $300,000-7.7%$236/sqft |
Source: PMAR #PM-135206 Report a problem | ||
| 10/20/2025 | Pending sale | $325,000$256/sqft |
Source: PMAR #PM-135206 Report a problem | ||
| 8/28/2025 | Listed for sale | $325,000+69.4%$256/sqft |
Source: PMAR #PM-135206 Report a problem | ||
| 12/9/2020 | Sold | $191,830$151/sqft |
Source: PMAR #PM-81884 Report a problem | ||
| 10/5/2020 | Listed for sale | $191,830+43.3%$151/sqft |
Source: CENTURY 21 Select Group - Blakeslee #PM-81884 Report a problem | ||
| 2/24/2011 | Sold | $133,850$105/sqft |
Source: Public Record Report a problem | ||
Public tax history
| Year | Property taxes | Tax assessment |
|---|---|---|
| 2025 | $2,917 +8.2% | $90,600 |
| 2024 | $2,697 +7.6% | $90,600 |
| 2023 | $2,508 +2.1% | $90,600 |
| 2022 | $2,455 +0.6% | $90,600 |
| 2021 | $2,440 +1.4% | $90,600 |
| 2020 | $2,405 -9.7% | $90,600 +492.5% |
| 2019 | $2,665 +0.6% | $15,290 |
| 2018 | $2,650 +0.1% | $15,290 |
| 2017 | $2,646 +367.7% | $15,290 |
| 2016 | $566 -73.8% | $15,290 |
| 2015 | $2,160 | $15,290 |
| 2014 | $2,160 | $15,290 |
| 2013 | -- | $15,290 -10.3% |
| 2012 | -- | $17,050 +16.6% |
| 2011 | -- | $14,620 |
| 2010 | -- | $14,620 |
| 2008 | -- | $14,620 |
| 2007 | -- | $14,620 |
| 2006 | -- | $14,620 |
| 2005 | -- | $14,620 |
| 2004 | -- | $14,620 |
| 2003 | -- | $14,620 |
Find assessor info on the county website
Neighborhood: 18347
Nearby homes
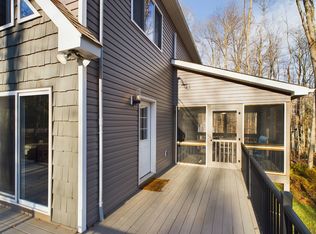
- $425,2004 bd3 ba1.9k sqft324 Tammany Dr, Pocono Lake, PA 18347Off Market
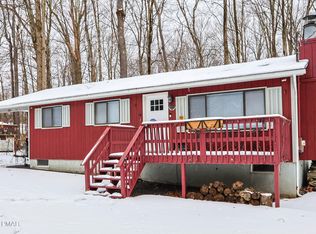
- $217,9003 bd1 ba864 sqft334 Tammany Dr, Pocono Lake, PA 18347Sold
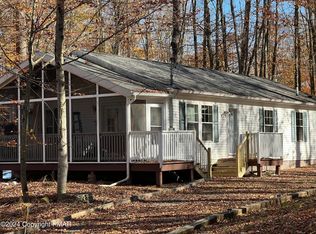
- $290,0003 bd2 ba1.3k sqft227 Muskwink Dr, Pocono Lake, PA 18347Sold
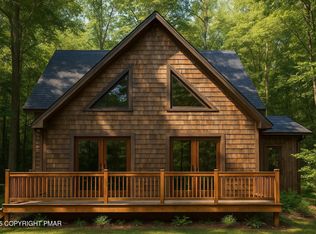
- $386,9003 bd2 ba1.5k sqft18-1604-16 Tammany Dr #18, Pocono Lake, PA 18347For Sale
- $203,6003 bd1 ba1.7k sqft338 Tammany Dr, Pocono Lake, PA 18347Off Market
- $20,0000.28 AcresMuskwink Dr1, Pocono Lake, PA 18347Sold
- $208,3002 bd1 ba960 sqft223 Muskwink Dr, Pocono Lake, PA 18347Off Market
- $230,0002 bd1 ba1k sqft105 Moshannon Dr, Pocono Lake, PA 18347Sold
Nearby schools
GreatSchools rating
- 5/10Tobyhanna El CenterGrades: K-6Distance: 7 mi
- 4/10Pocono Mountain West Junior High SchoolGrades: 7-8Distance: 9 mi
- 7/10Pocono Mountain West High SchoolGrades: 9-12Distance: 9.2 mi


Get pre-qualified for a loan
At Zillow Home Loans, we can pre-qualify you in as little as 5 minutes with no impact to your credit score.An equal housing lender. NMLS #10287.
Sell for more on Zillow
Get a Zillow Showcase℠ listing at no additional cost and you could sell for .
$306,900
2% more
+$6,138
With Zillow Showcase(estimated)
$313,038
- Pennsylvania
- Monroe County
- Pocono Lake
- 18347
- 326 Tammany Dr
Nearby cities
Nearby zip codes
Other Pocono Lake Topics
