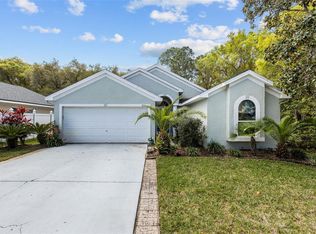
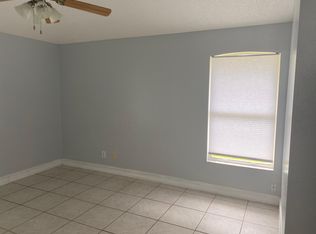
A true decorator’s delight… beautifully updated 3 bedroom, 2 bath, 2 car garage home in the highly desirable Oldsmar community of “Fountains at Cypress Lakes”. You will fall in love with this beautiful, light and bright home! A rare find with tasteful updates. IMMACULATE!! Plank tile flooring throughout home with newer base trim, soaring vaulted ceilings, plantation shutters, new roof in 2016, new hot water heater 2022, upgraded A/C with whole house purifier/air scrubber in 2014, updated eat-in kitchen with expresso wood cabinetry, stainless appliances, granite counters and tumble marble backsplash, both bathrooms have been updated… absolutely beautiful! Screened lanai overlooking wooded preserve offering privacy and nature with Brooker Creek Preserve, vinyl privacy fence in rear yard, pool-sized lot! Zoned for highly rated schools, minutes to shopping, restaurants, TIA and magnificent Gulf beaches including ‘Honeymoon Island’! Conveniently located to Tampa plus all that Pinellas County has to offer!
Sold for $476,500
$476,500
326 TAVERNIER DRIVE, OLDSMAR, FL 34677
3beds
1,461sqft
Single Family Residence
Built in 1995
6,037 Square Feet Lot
$456,800 Zestimate®
$326/sqft
$2,368 Estimated rent
Home value
$456,800
$434,000 - $480,000
$2,368/mo
Zestimate® history
Owner options
List your home for rent
$2,368/mo
Rent Zestimate®
Find your next renter with Zillow Rental Manager. Plus, with online applications, you can quickly screen prospective tenants – for free.
$2,368/mo
Rent Zestimate®
Refinance and save
$3,334/mo
Est. payment
Refinancing to a lower rate could help reduce your monthly payments and save thousands over the life of the loan.
$3,334/mo
Est. payment
Explore your selling options
Work with a Zillow partner agent
Leverage their expertise and Zillow's premium Showcase listings to get your home seen by more buyers.
Get startedList with your own agent
Get your home in front of millions of buyers by listing it on Zillow.
Learn how to do itSell it yourself
Take full control of how buyers see your home on Zillow by listing For Sale by Owner (FSBO).
List your homeWhat's special
Pool - sized lotHoneymoon islandGranite countersNew roofVinyl privacy fenceRear yardMagnificent gulf beaches
Zillow last checked:
Listing updated:
Listed by:
Nancy Leslie 727-420-2963,
RE/MAX REALTEC GROUP INC 727-789-5555
Bought with:
Andrew Duncan, 3135049
LPT REALTY LLC
Sam Mende, 3436407
LPT REALTY LLC
Source: Stellar MLS,MLS#: U8241291 Originating MLS: Pinellas Suncoast
Originating MLS: Pinellas Suncoast
Facts & features
Interior
Bedrooms & bathrooms
- Bedrooms: 3
- Bathrooms: 2
- Full bathrooms: 2
Rooms
- Room types: Great Room, Utility Room
Primary bedroom
- Features: Walk-In Closet(s)
- Level: First
Great room
- Level: First
- Dimensions: 14x20
Kitchen
- Level: First
- Dimensions: 12x13
Heating
- Central, Electric
Cooling
- Central Air
Appliances
- Included: Dishwasher, Disposal, Electric Water Heater, Microwave, Range, Refrigerator, Water Softener
- Laundry: Inside, Laundry Room
Features
- Cathedral Ceiling(s), Ceiling Fan(s), Eating Space In Kitchen, Open Floorplan, Solid Surface Counters, Solid Wood Cabinets, Split Bedroom, Thermostat, Vaulted Ceiling(s), Walk-In Closet(s)
- Flooring: Tile
- Doors: Sliding Doors
- Windows: Blinds
- Has fireplace: No
Interior area
- Total structure area: 2,038
- Total interior livable area: 1,461 sqft
Property
Parking
- Total spaces: 2
- Parking features: Driveway, Garage Door Opener
- Attached garage spaces: 2
- Has uncovered spaces: Yes
Features
- Levels: One
- Stories: 1
- Patio & porch: Covered, Porch, Rear Porch, Screened
- Exterior features: Sidewalk
- Fencing: Fenced,Vinyl
- Has view: Yes
- View description: Trees/Woods
Lot
- Size: 6,037 Square Feet
- Dimensions: 52 x 115
- Features: Landscaped, Sidewalk
- Residential vegetation: Mature Landscaping, Trees/Landscaped
Details
- Parcel number: 142816292370000080
- Special conditions: None
Construction
Type & style
- Home type: SingleFamily
- Architectural style: Florida,Ranch
- Property subtype: Single Family Residence
Materials
- Block, Stucco
- Foundation: Slab
- Roof: Shingle
Condition
- New construction: No
- Year built: 1995
Utilities & green energy
- Sewer: Public Sewer
- Water: Public
- Utilities for property: Cable Available, Electricity Connected, Phone Available, Public, Sewer Connected, Sprinkler Meter, Underground Utilities, Water Connected
Community & HOA
Community
- Features: Sidewalks
- Pet fee: $0 monthly
- Subdivision: FOUNTAINS AT CYPRESS LAKES II-A THE
HOA
- Has HOA: Yes
- Services included: None
- HOA fee: $65 monthly
- HOA name: Larry Sgmato
- HOA phone: 727-458-5473
Location
- Region: Oldsmar
Financial & listing details
- Price per square foot: $326/sqft
- Tax assessed value: $363,613
- Annual tax amount: $1,710
- Date on market: 5/2/2024
- Cumulative days on market: 3 days
- Listing terms: Cash,Conventional,FHA,VA Loan
- Ownership: Fee Simple
- Total actual rent: 0
- Electric utility on property: Yes
- Road surface type: Paved
Price history
| Date | Event | Price |
|---|---|---|
| 6/10/2024 | Sold | $476,500-1.7%$326/sqft |
Source:  Stellar MLS #U8241291 Report a problem Stellar MLS #U8241291 Report a problem | ||
| 5/7/2024 | Pending sale | $484,900$332/sqft |
Source: Stellar MLS #U8241291 Report a problem | ||
| 5/2/2024 | Listed for sale | $484,900+232.1%$332/sqft |
Source: Stellar MLS #U8241291 Report a problem | ||
| 7/30/2002 | Sold | $146,000+42.3%$100/sqft |
Source: Public Record Report a problem | ||
| 12/26/1995 | Sold | $102,600$70/sqft |
Source: Public Record Report a problem | ||
Public tax history
| Year | Property taxes | Tax assessment |
|---|---|---|
| 2025 | $5,643 +222.6% | $363,613 +153% |
| 2024 | $1,749 +2.3% | $143,707 +3% |
| 2023 | $1,710 +3.7% | $139,521 +3% |
| 2022 | $1,649 -0.6% | $135,457 +3% |
| 2021 | $1,659 +0.6% | $131,512 +1.4% |
| 2020 | $1,650 +2.3% | $129,696 +2.3% |
| 2019 | $1,612 | $126,780 +1.9% |
| 2018 | $1,612 +1.8% | $124,416 +2.1% |
| 2017 | $1,583 +2.6% | $121,857 +2.1% |
| 2016 | $1,543 -1.7% | $119,351 +0.7% |
| 2015 | $1,569 +0.7% | $118,521 +0.8% |
| 2014 | $1,558 +0.9% | $117,580 +1.5% |
| 2013 | $1,544 +2.3% | $115,842 +1.7% |
| 2012 | $1,510 | $113,906 -3.1% |
| 2011 | -- | $117,569 -4.4% |
| 2010 | -- | $122,991 -11% |
| 2009 | -- | $138,240 +0.1% |
| 2008 | $1,936 | $138,102 +3% |
| 2007 | -- | $134,080 -14.4% |
| 2005 | -- | $156,700 +20.5% |
| 2004 | $2,149 +2.1% | $130,000 +7.6% |
| 2003 | $2,106 +33.2% | $120,800 +3.2% |
| 2002 | $1,582 | $117,000 +9.7% |
| 2001 | $1,582 +4.6% | $106,700 +5% |
| 2000 | $1,512 | $101,600 |
Find assessor info on the county website
Neighborhood: 34677
Nearby homes
- $460,9003 bd2 ba1.6k sqft328 Tavernier Dr, Oldsmar, FL 34677Off Market

- $460,0003 bd2 ba1.6k sqft324 Tavernier Dr, Oldsmar, FL 34677Sold
- $408,0003 bd2 ba1.5k sqft330 Tavernier Dr, Oldsmar, FL 34677Off Market
- $458,9003 bd2 ba1.5k sqft332 Tavernier Dr, Oldsmar, FL 34677Off Market
- $425,5003 bd2 ba1.7k sqft327 Tavernier Dr, Oldsmar, FL 34677Off Market
- $355,300-- bd-- ba1.5k sqft325 Tavernier Dr, Oldsmar, FL 34677Off Market
- $469,2003 bd2 ba1.6k sqft329 Tavernier Dr, Oldsmar, FL 34677Off Market
- $441,6003 bd2 ba1.7k sqft323 Tavernier Dr, Oldsmar, FL 34677Off Market
Nearby schools
GreatSchools rating
- 7/10Forest Lakes Elementary SchoolGrades: PK-5Distance: 0.1 mi
- 7/10Joseph L. Carwise Middle SchoolGrades: 6-8Distance: 4.7 mi
- 7/10East Lake High SchoolGrades: PK,9-12Distance: 5.9 mi
Schools provided by the listing agent
- Elementary: Forest Lakes Elementary-PN
- Middle: Carwise Middle-PN
- High: East Lake High-PN
Source: Stellar MLS. This data may not be complete. We recommend contacting the local school district to confirm school assignments for this home.
Get a cash offer in 3 minutes
Find out how much your home could sell for in as little as 3 minutes with a no-obligation cash offer.
Estimated market value
$456,800
Get a cash offer in 3 minutes
Find out how much your home could sell for in as little as 3 minutes with a no-obligation cash offer.
Estimated market value
$456,800
- Florida
- Pinellas County
- Oldsmar
- 34677
- 326 TAVERNIER DRIVE
Nearby cities
Nearby zip codes
Other Oldsmar Topics
