Skip main navigation
Closed
  • $550,000

    326 Timbercreek Dr, Canton, GA 30115

    4beds
    2,805sqft
    Single Family Residence, Residential
    Built in 2020
    7,840.8 Square Feet Lot
    $554,800 Zestimate®
    $196/sqft
    $2,953 Estimated rent

    Home value

    $554,800

    $522,000 - $588,000

    $2,953/mo

    Zestimate® history
    Loading
    Loading...

    Owner options

    List your home for rent

    $2,953/mo

    Rent Zestimate®

    Find your next renter with Zillow Rental Manager. Plus, with online applications, you can quickly screen prospective tenants – for free.

    Learn more

    $2,953/mo

    Rent Zestimate®

    Refinance and save

    $4,552/mo

    Est. payment

    Refinancing to a lower rate could help reduce your monthly payments and save thousands over the life of the loan.

    See today's rates

    $4,552/mo

    Est. payment

    Explore your selling options

    Work with a Zillow partner agent

    Leverage their expertise and Zillow's premium Showcase listings to get your home seen by more buyers.

    Get started

    List with your own agent

    Get your home in front of millions of buyers by listing it on Zillow.

    Learn how to do it

    Sell it yourself

    Take full control of how buyers see your home on Zillow by listing For Sale by Owner (FSBO).

    List your home

    What's special

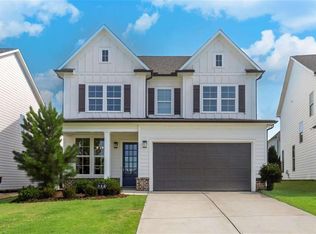
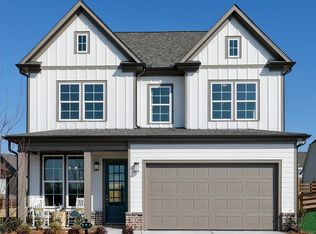
    Step inside this inviting 4-bedroom, 3-bath home and experience a space designed for both style and everyday ease. The expansive foyer greets you with a sense of openness the moment you walk in, with a versatile front room that works beautifully as a traditional dining space or—as it’s currently being used—a private home office tucked neatly at the entry. As you move toward the heart of the home, the main living area opens up into a warm, comfortable space centered by a fireplace framed with custom built-ins—an elegant touch that elevates the entire room. The kitchen blends seamlessly into this area, offering crisp white cabinetry, bright countertops, and a casual dining area perfect for slow mornings or effortless weeknight meals. From here, step out onto the covered back patio and enjoy the fenced backyard—a wonderful extension of your living space for outdoor lounging, entertaining, or letting pets roam freely. Upstairs, brand new carpet throughout the home gives each bedroom a fresh, clean feel. The primary suite features a double vanity and a spacious shower, creating a peaceful retreat. Additional bedrooms are generously sized, including one with its own en-suite bathroom for added comfort and privacy. Set within a vibrant swim and tennis community complete with a scenic lake, this home pairs upgraded features with a welcoming lifestyle. Thoughtfully designed and move-in ready, it’s the kind of place that instantly feels like home.

    Zillow last checked:

    Listing updated:

    Listing Provided by:

    Brittany Niehoff,

    ERA Sunrise Realty

    Bought with:

    DOAN TRAN, 272942

    Savoia Realty, LLC

    Source: FMLS GA,MLS#: 7685079MLS Logo

    Facts & features

    Interior

    Bedrooms & bathrooms
    • Bedrooms: 4
    • Bathrooms: 4
    • Full bathrooms: 3
    • 1/2 bathrooms: 1
    Primary bedroom
    • Features: Oversized Master
    • Level: Oversized Master
    Bedroom
    • Features: Oversized Master
    Primary bathroom
    • Features: Double Vanity, Shower Only
    Dining room
    • Features: Separate Dining Room
    Kitchen
    • Features: Breakfast Bar, Kitchen Island, Pantry Walk-In, View to Family Room
    Heating
    • Hot Water, Natural Gas, Zoned
    Cooling
    • Central Air, Electric, Zoned
    Appliances
    • Included: Dishwasher, Disposal, Double Oven, Gas Range, Microwave, Range Hood
    • Laundry: Laundry Room, Upper Level
    Features
    • Entrance Foyer, High Ceilings 9 ft Upper, High Ceilings 10 ft Main, Walk-In Closet(s)
    • Flooring: Luxury Vinyl, Tile
    • Basement: None
    • Number of fireplaces: 1
    • Fireplace features: Factory Built, Family Room, Gas Starter, Living Room
    • Common walls with other units/homes: No Common Walls
    Interior area
    • Total structure area: 2,805
    • Total interior livable area: 2,805 sqft
    • Finished area above ground: 2,805

    Property

    Parking
    • Total spaces: 2
    • Parking features: Attached, Driveway, Garage, Garage Door Opener, Garage Faces Front
    • Attached garage spaces: 2
    • Has uncovered spaces: Yes
    Accessibility
    • Accessibility features: None
    Features
    • Levels: Two
    • Stories: 2
    • Patio & porch: Covered, Patio
    • Exterior features: None
    • Pool features: None
    • Spa features: None
    • Fencing: Back Yard
    • Has view: Yes
    • View description: Neighborhood, Trees/Woods
    • Waterfront features: None
    • Body of water: None
    Lot
    • Size: 7,840 sqft
    • Features: Back Yard, Front Yard
    Details
    • Additional structures: None
    • Parcel number: 15N26G 218
    • Other equipment: None
    • Horse amenities: None

    Construction

    Type & style
    • Home type: SingleFamily
    • Architectural style: Traditional
    • Property subtype: Single Family Residence, Residential
    Materials
    • Cement Siding
    • Foundation: Slab
    • Roof: Shingle
    Condition
    • Resale
    • New construction: No
    • Year built: 2020

    Utilities & green energy

    • Electric: 110 Volts
    • Sewer: Public Sewer
    • Water: Public
    • Utilities for property: Electricity Available, Natural Gas Available, Phone Available, Sewer Available, Water Available
    Green energy
    • Energy efficient items: Thermostat
    • Energy generation: None

    Community & neighborhood

    Security
    • Security features: Carbon Monoxide Detector(s), Smoke Detector(s)
    Community
    • Community features: Clubhouse, Fitness Center, Homeowners Assoc, Pool, Tennis Court(s)
    Location
    • Region: Canton
    • Subdivision: Edgewater

    HOA & financial

    HOA
    • Has HOA: Yes
    • HOA fee: $1,250 annually

    Other

    Other facts
    • Road surface type: Asphalt

    Price history

    DateEventPrice
    1/19/2026Listing removed$2,700$1/sqft
    Source: Zillow Rentals Report a problem
    1/14/2026Price change$2,700-8.5%$1/sqft
    Source: Zillow Rentals Report a problem
    12/23/2025Listed for rent$2,950$1/sqft
    Source: Zillow Rentals Report a problem
    12/16/2025Sold$550,000-1.8%$196/sqft
    Source: FMLS GA #7685079 Report a problem
    11/27/2025Listed for sale$560,000+67.2%$200/sqft
    Source: FMLS GA #7685079 Report a problem
    2/27/2020Sold$335,000$119/sqft
    Source: Public Record Report a problem

    Public tax history

    YearProperty taxesTax assessment
    2025$5,756 +7.1%$213,400 +7.2%
    2024$5,372 -0.6%$199,160 -0.8%
    2023$5,402 +22%$200,840 +29.4%
    2022$4,429 +2.3%$155,160 +15.4%
    2021$4,331 +264.3%$134,480 +273.6%
    2020$1,189 +57.6%$36,000 +20%
    2019$754 $30,000

    Find assessor info on the county website

    Neighborhood: 30115

    Nearby schools

    GreatSchools rating
    Schools provided by the listing agent
    • Elementary: Hickory Flat - Cherokee
    • Middle: Dean Rusk
    • High: Sequoyah

    Source: FMLS GA. This data may not be complete. We recommend contacting the local school district to confirm school assignments for this home.

    Get a cash offer in 3 minutes
    Find out how much your home could sell for in as little as 3 minutes with a no-obligation cash offer.
    Estimated market value
    $554,800
    Get a cash offer in 3 minutes
    Find out how much your home could sell for in as little as 3 minutes with a no-obligation cash offer.
    Estimated market value
    $554,800