Welcome to this stunning home in the highly sought-after Redbird Ranch neighborhood, where modern amenities meet a peaceful country feel. Featuring a spacious open floor plan, this home is perfect for entertaining and everyday living. The flow between the living, dining, and kitchen areas creates an inviting, airy atmosphere for family gatherings and relaxing evenings.Step outside onto the large back porch, where you'll find a fire pit and an outdoor seating area with a pergola-perfect for enjoying cozy nights with friends and family. Whether you're hosting a BBQ or just unwinding, this outdoor space is designed to impress.Situated on nearly a quarter-acre lot, this home offers plenty of room for outdoor activities, and the three-car garage provides ample space for storage and vehicles. Located on a quiet cul-de-sac, you'll enjoy added privacy and peace, while still being just minutes from all the conveniences of city life.Redbird Ranch combines the best of both worlds-easy access to local amenities with a tranquil, country-inspired setting.
Sold
Price Unknown
326 TREE SWALLOW, San Antonio, TX 78253
4beds
2,630sqft
Single Family Residence
Built in 2014
9,496 Square Feet Lot
$342,800 Zestimate®
$--/sqft
$2,088 Estimated rent
Home value
$342,800
$322,000 - $363,000
$2,088/mo
Zestimate® history
Owner options
List your home for rent
$2,088/mo
Rent Zestimate®
Find your next renter with Zillow Rental Manager. Plus, with online applications, you can quickly screen prospective tenants – for free.
$2,088/mo
Rent Zestimate®
Refinance and save
$174/mo
Est. payment
Refinancing to a lower rate could help reduce your monthly payments and save thousands over the life of the loan.
$174/mo
Est. payment
Explore your selling options
Work with a Zillow partner agent
Leverage their expertise and Zillow's premium Showcase listings to get your home seen by more buyers.
Get startedList with your own agent
Get your home in front of millions of buyers by listing it on Zillow.
Learn how to do itSell it yourself
Take full control of how buyers see your home on Zillow by listing For Sale by Owner (FSBO).
List your homeWhat's special
Spacious open floor planQuarter-acre lotLarge back porchFire pit
Zillow last checked:
Listing updated:
Listed by:
Courtney Salinas TREC #515265 (210) 980-3066,
Keller Williams City-View
Source: LERA MLS,MLS#: 1835672
Facts & features
Interior
Bedrooms & bathrooms
- Bedrooms: 4
- Bathrooms: 4
- Full bathrooms: 3
- 1/2 bathrooms: 1
Primary bedroom
- Area: 234
- Dimensions: 13 x 18
Bedroom 2
- Area: 154
- Dimensions: 11 x 14
Bedroom 3
- Area: 156
- Dimensions: 13 x 12
Bedroom 4
- Area: 154
- Dimensions: 11 x 14
Primary bathroom
- Features: Tub/Shower Separate, Double Vanity
- Area: 135
- Dimensions: 15 x 9
Dining room
- Area: 144
- Dimensions: 9 x 16
Kitchen
- Area: 192
- Dimensions: 12 x 16
Living room
- Area: 480
- Dimensions: 24 x 20
Office
- Area: 150
- Dimensions: 15 x 10
Heating
- Central, Electric
Cooling
- Central Air
Appliances
- Included: Microwave, Range, Gas Cooktop, Refrigerator, Disposal, Dishwasher, Plumbed For Ice Maker, Electric Water Heater
- Laundry: Main Level, Laundry Room, Washer Hookup, Dryer Connection
Features
- One Living Area, Liv/Din Combo, Kitchen Island, Study/Library, Utility Room Inside, 1st Floor Lvl/No Steps, High Ceilings, Open Floorplan, Walk-In Closet(s), Master Downstairs, Ceiling Fan(s), Chandelier, Solid Counter Tops
- Flooring: Ceramic Tile, Wood
- Windows: Double Pane Windows, Solar Screens, Window Coverings
- Has basement: No
- Has fireplace: No
- Fireplace features: Not Applicable
Interior area
- Total structure area: 2,630
- Total interior livable area: 2,630 sqft
Property
Parking
- Total spaces: 3
- Parking features: Three Car Garage, Attached, Garage Door Opener
- Attached garage spaces: 3
Features
- Levels: Two
- Stories: 2
- Patio & porch: Covered
- Exterior features: Sprinkler System, Other
- Pool features: None, Community
- Fencing: Privacy
Lot
- Size: 9,496 Square Feet
Details
- Additional structures: Shed(s)
- Parcel number: 043751370320
Construction
Type & style
- Home type: SingleFamily
- Property subtype: Single Family Residence
Materials
- Brick, Fiber Cement
- Foundation: Slab
- Roof: Composition
Condition
- Pre-Owned
- New construction: No
- Year built: 2014
Details
- Builder name: DR Horton
Utilities & green energy
- Water: Water System
Community & HOA
Community
- Features: Tennis Court(s), Clubhouse, Playground, Jogging Trails, Sports Court, BBQ/Grill
- Security: Smoke Detector(s), Security System Owned
- Subdivision: Redbird Ranch
HOA
- Has HOA: Yes
- HOA fee: $174 quarterly
- HOA name: REDBIRD RANCH HOMEOWNER'S ASSOCIATION
Location
- Region: San Antonio
Financial & listing details
- Tax assessed value: $355,130
- Annual tax amount: $6,939
- Date on market: 9/11/2025
- Cumulative days on market: 22 days
- Listing terms: Conventional,FHA,VA Loan,Cash,Other
Price history
| Date | Event | Price |
|---|---|---|
| 2/26/2025 | Sold | -- |
Source:  LERA MLS #1835672 Report a problem LERA MLS #1835672 Report a problem | ||
| 2/8/2025 | Pending sale | $357,000$136/sqft |
Source: LERA MLS #1835672 Report a problem | ||
| 1/27/2025 | Contingent | $357,000$136/sqft |
Source: LERA MLS #1835672 Report a problem | ||
| 1/17/2025 | Listed for sale | $357,000$136/sqft |
Source: LERA MLS #1835672 Report a problem | ||
| 11/14/2014 | Sold | -- |
Source: Agent Provided Report a problem | ||
Public tax history
| Year | Property taxes | Tax assessment |
|---|---|---|
| 2025 | -- | $355,130 -6.1% |
| 2024 | -- | $378,210 +4.6% |
| 2023 | -- | $361,669 +10% |
| 2022 | -- | $328,790 +10% |
| 2021 | -- | $298,900 +5.3% |
| 2020 | -- | $283,940 +1.1% |
| 2019 | $1,877 | $280,750 +6% |
| 2018 | $1,877 -64.4% | $264,980 +5% |
| 2017 | $5,278 -1% | $252,440 -0.7% |
| 2016 | $5,331 | $254,270 -2.3% |
| 2015 | -- | $260,220 +1169.4% |
| 2014 | -- | $20,500 |
Find assessor info on the county website
Neighborhood: 78253
Nearby homes
- $332,5005 bd4 ba3k sqft322 Tree Swallow, San Antonio, TX 78253Off Market

- $389,5005 bd4 ba3.2k sqft330 Tree Swallow, San Antonio, TX 78253Off Market

- $359,0004 bd2 ba2.2k sqft318 Tree Swallow, San Antonio, TX 78253For Sale

- $347,8004 bd3 ba2.8k sqft15234 McKays Lark, San Antonio, TX 78253Off Market
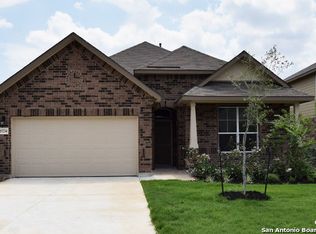
- $301,5005 bd2 ba2.1k sqft15230 McKays Lark, San Antonio, TX 78253Off Market
- $364,1005 bd3 ba3.4k sqft15226 McKays Lark, San Antonio, TX 78253Off Market
- $396,0005 bd4 ba3.8k sqft15238 McKays Lark, San Antonio, TX 78253Off Market
- $339,0004 bd3 ba2.4k sqft338 Whistling Duck, San Antonio, TX 78253Off Market
Nearby schools
GreatSchools rating
- 5/10Boldt Elementary SchoolGrades: PK-5Distance: 0.2 mi
- 7/10Bernal MiddleGrades: 6-8Distance: 1.7 mi
- 6/10Harlan High SchoolGrades: 9-12Distance: 5.5 mi
Schools provided by the listing agent
- Elementary: Herbert G. Boldt Ele
- Middle: Bernal
- High: Harlan Hs
- District: Northside
Source: LERA MLS. This data may not be complete. We recommend contacting the local school district to confirm school assignments for this home.
Get a cash offer in 3 minutes
Find out how much your home could sell for in as little as 3 minutes with a no-obligation cash offer.
Estimated market value
$342,800
Get a cash offer in 3 minutes
Find out how much your home could sell for in as little as 3 minutes with a no-obligation cash offer.
Estimated market value
$342,800
- Texas
- Bexar County
- San Antonio
- 78253
- 326 TREE SWALLOW
