Skip main navigation
Closed
  • $340,000

    326 Valley View Rd, Dover, TN 37058

    4beds
    1,912sqft
    Single Family Residence, Residential
    Built in 1963
    0.79 Acres Lot
    $339,000 Zestimate®
    $178/sqft
    $1,858 Estimated rent

    Home value

    $339,000

    $322,000 - $356,000

    $1,858/mo

    Zestimate® history
    Loading
    Loading...

    Owner options

    List your home for rent

    $1,858/mo

    Rent Zestimate®

    Find your next renter with Zillow Rental Manager. Plus, with online applications, you can quickly screen prospective tenants – for free.

    Learn more

    $1,858/mo

    Rent Zestimate®

    Refinance and save

    $2,011/mo

    Est. payment

    Refinancing to a lower rate could help reduce your monthly payments and save thousands over the life of the loan.

    See today's rates

    $2,011/mo

    Est. payment

    Explore your selling options

    Work with a Zillow partner agent

    Leverage their expertise and Zillow's premium Showcase listings to get your home seen by more buyers.

    Get started

    List with your own agent

    Get your home in front of millions of buyers by listing it on Zillow.

    Learn how to do it

    Sell it yourself

    Take full control of how buyers see your home on Zillow by listing For Sale by Owner (FSBO).

    List your home

    What's special

    Freshly painted interiorBeautifully renovatedNew roofNew guttersNew lvp flooring throughoutNew granite countertops
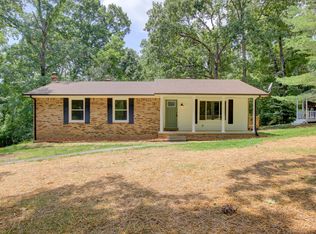
    Welcome home! This beautifully renovated 4 bedroom, 2 bath home sits on .79 acres in an established neighborhood. Freshly painted interior with new LVP flooring throughout. New granite countertops and new stainless-steel appliances in the kitchen. Upstairs bath complete with a new tub/shower, fixtures, vanity and granite countertop. Huge, covered deck off the living room offers a great space for entertaining or relaxing. The downstairs living space features framed exterior walls with insulation. The full bath has a new walk in shower, new vanity and fixtures. New pex plumbing. Separate room for washer/dryer and water heater. This large bedroom/living space has an exterior door and would be great for extended families. The exterior of the home has been newly painted and has a new roof and new gutters. You'll love the inviting curb appeal with new steps, beautiful landscaping and a walkway leading to the front door. The 2 car garage is newly painted, and the carport offers additional parking spaces. Great location. Just 30 min to Clarksville, 6 min to closest boat ramp and 17 min from LBL. Check this one out today!

    Zillow last checked:

    Listing updated:

    Listed by:

    Cassie Miller 615-364-1283,

    TN Realty, LLC

    Bought with:

    Amanda L. Bell, 287001

    At Home Realty

    Source: RealTracs MLS as distributed by MLS GRID,MLS#: 3178965MLS Logo

    Facts & features

    Interior

    Bedrooms & bathrooms
    • Bedrooms: 4
    • Bathrooms: 2
    • Full bathrooms: 2
    • Main level bedrooms: 3
    Bedroom 1
    • Area: 132 Square Feet
    • Dimensions: 11x12
    Bedroom 2
    • Area: 99 Square Feet
    • Dimensions: 9x11
    Bedroom 3
    • Area: 120 Square Feet
    • Dimensions: 10x12
    Primary bathroom
    • Features: Double Vanity
    • Level: Double Vanity
    Dining room
    • Features: Combination
    • Level: Combination
    • Area: 132 Square Feet
    • Dimensions: 11x12
    Kitchen
    • Area: 132 Square Feet
    • Dimensions: 11x12
    Living room
    • Area: 240 Square Feet
    • Dimensions: 12x20
    Heating
    • Central, Electric, Heat Pump
    Cooling
    • Central Air, Electric
    Appliances
    • Included: Electric Range, Dishwasher, Microwave, Refrigerator, Stainless Steel Appliance(s)
    • Laundry: Electric Dryer Hookup, Washer Hookup
    Features
    • High Speed Internet
    • Flooring: Vinyl
    • Basement: Partially Finished
    Interior area
    • Total structure area: 1,912
    • Total interior livable area: 1,912 sqft
    • Finished area above ground: 1,912

    Property

    Parking
    • Total spaces: 4
    • Parking features: Basement, Attached
    • Attached garage spaces: 2
    • Carport spaces: 2
    • Covered spaces: 4
    Features
    • Levels: One
    • Stories: 2
    • Patio & porch: Deck, Covered
    Lot
    • Size: 0.79 Acres
    • Dimensions: 150 x 250
    Details
    • Parcel number: 085E B 01100 000
    • Special conditions: Standard

    Construction

    Type & style
    • Home type: SingleFamily
    • Property subtype: Single Family Residence, Residential
    Materials
    • Brick
    • Roof: Shingle
    Condition
    • New construction: No
    • Year built: 1963

    Utilities & green energy

    • Sewer: Public Sewer
    • Water: Public
    • Utilities for property: Electricity Available, Water Available

    Community & HOA

    Community
    • Subdivision: Valley View Sub-Division
    HOA
    • Has HOA: No
    Location
    • Region: Dover

    Financial & listing details

    • Price per square foot: $178/sqft
    • Tax assessed value: $205,200
    • Annual tax amount: $1,159
    • Date on market: 4/18/2026
    • Electric utility on property: Yes

    Price history

    DateEventPrice
    7/24/2026Sold$340,000-2.6%$178/sqft
    Source: RealTracs MLS as distributed by MLS GRID #3178965 Report a problem
    6/21/2026Contingent$349,000$183/sqft
    Source: RealTracs MLS as distributed by MLS GRID #3178965 Report a problem
    5/1/2026Listed for sale$349,000$183/sqft
    Source: RealTracs MLS as distributed by MLS GRID #3178965 Report a problem
    4/21/2026Contingent$349,000$183/sqft
    Source: RealTracs MLS as distributed by MLS GRID #3178965 Report a problem
    4/18/2026Listed for sale$349,000+211.6%$183/sqft
    Source: RealTracs MLS as distributed by MLS GRID #3178965 Report a problem
    10/26/2016Sold$112,000-2.2%$59/sqft
    Source: RealTracs MLS as distributed by MLS GRID #1740272 Report a problem
    8/26/2016Pending sale$114,500$60/sqft
    Source: Spotlight Properties, LLC. #115551 Report a problem
    7/28/2016Listed for sale$114,500$60/sqft
    Source: Spotlight Properties, LLC. #115551 Report a problem
    7/21/2016Pending sale$114,500$60/sqft
    Source: Spotlight Properties, LLC. #115551 Report a problem
    6/18/2016Listed for sale$114,500+0.4%$60/sqft
    Source: Spotlight Properties, LLC. #115551 Report a problem
    7/10/2013Listing removed$114,000$60/sqft
    Source: Fast Train.LLC #1422306 Report a problem
    3/14/2013Listed for sale$114,000+16.6%$60/sqft
    Source: Fast Train.LLC #1422306 Report a problem
    12/19/2012Sold$97,750-18.5%$51/sqft
    Source: Public Record Report a problem
    8/4/2012Price change$120,000-4%$63/sqft
    Source: Keller Williams Realty - St. B Branch #1367862 Report a problem
    6/12/2012Price change$125,000-3.8%$65/sqft
    Source: Keller Williams Realty - St. B Branch #1367862 Report a problem
    6/2/2012Listed for sale$130,000-3.7%$68/sqft
    Source: Fast Train.LLC #1367862 Report a problem
    3/26/2012Listing removed$135,000$71/sqft
    Source: Keller Williams Realty #1255619 Report a problem
    12/22/2011Listed for sale$135,000$71/sqft
    Source: Keller Williams Realty #1255619 Report a problem
    10/27/2011Listing removed$135,000$71/sqft
    Source: Keller Williams Realty - St. B Branch #1255619 Report a problem
    5/15/2011Price change$135,000-3.6%$71/sqft
    Source: Fast Train.LLC #1255619 Report a problem
    3/5/2011Listed for sale$140,000+1.4%$73/sqft
    Source: Fast Train.LLC #1255619 Report a problem
    4/23/2009Sold$138,000+8.7%$72/sqft
    Source: Public Record Report a problem
    9/17/2007Sold$127,000$66/sqft
    Source: Public Record Report a problem

    Public tax history

    YearProperty taxesTax assessment
    2025$1,159 $51,300
    2024$1,159 +7.8%$51,300 +71%
    2023$1,075 $30,000
    2022$1,075 $30,000
    2021-- $30,000 +4.3%
    2020$1,107 $28,750
    2019$1,107 $28,750
    2018$1,107 0%$28,750
    2017$1,107 $28,750
    2016$1,107 +2.1%$28,750
    2015$1,084 -3.4%$28,750
    2014$1,123 $28,750 -7.3%
    2013$1,123 $31,011
    2012$1,123 +6.5%$31,011
    2011$1,054 +9.5%$31,011 +3.1%
    2010$963 +8.5%$30,080
    2009$887 $30,080
    2008-- $30,080 +27.3%
    2007$893 +48.7%$23,634 +36.1%
    2006$601 $17,360
    2005$601 +13.1%$17,360
    2004$531 -0.8%$17,360 -0.8%
    2002$535 $17,499 +0.8%
    2001-- $17,354 -75%
    2000-- $69,414
    Find assessor info on the county website

    Neighborhood: 37058

    Nearby schools

    GreatSchools rating
    Schools provided by the listing agent
    • Elementary: Dover Elementary
    • Middle: Stewart County Middle School
    • High: Stewart Co High School

    Source: RealTracs MLS as distributed by MLS GRID. This data may not be complete. We recommend contacting the local school district to confirm school assignments for this home.

    Get pre-qualified for a loan
    At Zillow Home Loans, we can pre-qualify you in as little as 5 minutes with no impact to your credit score.

    An equal housing lender. NMLS #10287.