Ready to make your move to a more care-free lifestyle? Waiting for you is this lovely 3 bedroom, 3 bath villa offering spacious rooms within 2,670 sq ft of total living space! Stepping inside is a statement piece; a beautiful, floor to ceiling gas fireplace with herringbone designed bricks surrounded by a wall of windows as well as vaulted ceilings in all the primary living areas. Special features include a butterfly island doubling as a breakfast bar, 42" cabinets, solid surface counter tops, pantry, primary en suite with double bowl vanity, separate tub and shower, 4 window bay in the primary suite, 4 window bay with a bench/cedar storage in bedroom/den, handsome built-in bookcases, main floor laundry room, finished walk-out lower level with family room, gas fireplace, bedroom with egress window, walk in closet, full bath, two unfinished areas for storage, hardwood floor in the foyer and bedroom/den, ceramic floor in the kitchen and primary bath, newer carpeting, some newer paint, large deck off of the living room and patio off of the family room. The villa is located near the end of a cul de sac in a community with easy access to highways, shopping, restaurants, hospitals and parks! A monthly HOA fee provides consistent neighborhood appeal and freedom of chores by maintaining your lawn (including an irrigation system), roof, siding, gutters, downspouts, snow removal at your home, maintenance of common ground and some insurance. Easy to view and offers a quick move in time!
Closed
Listed by: Berkshire Hathaway HomeServices Select Properties • Chris Pauley • Contact: 636-448-6498
Bought with: RE/MAX Best Choice
Price Unknown
326 Villa Tuscany Ct #7B, O'Fallon, MO 63366
3beds
2,670sqft
Single Family Residence
Built in 2001
2,735 Square Feet Lot
$345,000 Zestimate®
$--/sqft
$2,464 Estimated rent
Home value
$345,000
$324,000 - $366,000
$2,464/mo
Zestimate® history
Owner options
List your home for rent
$2,464/mo
Rent Zestimate®
Find your next renter with Zillow Rental Manager. Plus, with online applications, you can quickly screen prospective tenants – for free.
$2,464/mo
Rent Zestimate®
Refinance and save
$350/mo
Est. payment
Refinancing to a lower rate could help reduce your monthly payments and save thousands over the life of the loan.
$350/mo
Est. payment
Explore your selling options
Work with a Zillow partner agent
Leverage their expertise and Zillow's premium Showcase listings to get your home seen by more buyers.
Get startedList with your own agent
Get your home in front of millions of buyers by listing it on Zillow.
Learn how to do itSell it yourself
Take full control of how buyers see your home on Zillow by listing For Sale by Owner (FSBO).
List your homeWhat's special
Solid surface counter topsSome newer paintNewer carpetingWalk in closetBedroom with egress windowWall of windowsSeparate tub and shower
Zillow last checked:
Listing updated:
Listed by:
Chris Pauley 636-448-6498,
Berkshire Hathaway HomeServices Select Properties
Bought with:
Traci N Palmero, 2015008251
RE/MAX Best Choice
Source: MARIS,MLS#: 26023692 Originating MLS: St. Charles County Association of REALTORS
Originating MLS: St. Charles County Association of REALTORSFacts & features
Interior
Bedrooms & bathrooms
- Bedrooms: 3
- Bathrooms: 3
- Full bathrooms: 3
- Main level bathrooms: 2
- Main level bedrooms: 2
Primary bedroom
- Features: Floor Covering: Carpeting
- Level: Main
- Area: 216
- Dimensions: 18x12
Bedroom 2
- Features: Floor Covering: Wood
- Level: Main
- Area: 168
- Dimensions: 14x12
Bedroom 3
- Features: Floor Covering: Carpeting
- Level: Lower
- Area: 192
- Dimensions: 16x12
Dining room
- Features: Floor Covering: Carpeting
- Level: Main
- Area: 132
- Dimensions: 12x11
Family room
- Features: Floor Covering: Carpeting
- Level: Lower
- Area: 416
- Dimensions: 26x16
Kitchen
- Features: Floor Covering: Ceramic Tile
- Level: Main
- Area: 204
- Dimensions: 17x12
Laundry
- Features: Floor Covering: Vinyl
- Level: Main
- Area: 48
- Dimensions: 8x6
Living room
- Features: Floor Covering: Carpeting
- Level: Main
- Area: 270
- Dimensions: 18x15
Heating
- Forced Air, Natural Gas
Cooling
- Ceiling Fan(s), Central Air
Appliances
- Included: Dishwasher, Disposal, Exhaust Fan, Humidifier, Plumbed For Ice Maker, Microwave, Electric Range, Refrigerator, Washer/Dryer, Gas Water Heater
- Laundry: Laundry Room, Main Level
Features
- Bookcases, Breakfast Bar, Ceiling Fan(s), Double Vanity, Entrance Foyer, Kitchen Island, Open Floorplan, Pantry, Recessed Lighting, Separate Dining, Separate Shower, Solid Surface Countertop(s), Storage, Track Lighting, Tub, Vaulted Ceiling(s), Walk-In Closet(s)
- Flooring: Carpet, Ceramic Tile, Hardwood, Vinyl
- Doors: Panel Door(s), Sliding Doors
- Windows: Bay Window(s), Blinds, Insulated Windows, Plantation Shutters, Screens
- Basement: Concrete,Partially Finished,Full,Sleeping Area,Storage Space,Sump Pump,Walk-Out Access
- Number of fireplaces: 2
- Fireplace features: Family Room, Gas, Living Room
Interior area
- Total structure area: 2,670
- Total interior livable area: 2,670 sqft
- Finished area above ground: 1,540
- Finished area below ground: 1,130
Property
Parking
- Total spaces: 2
- Parking features: Attached, Driveway, Garage Door Opener, Garage Faces Front, Inside Entrance
- Attached garage spaces: 2
- Has uncovered spaces: Yes
Features
- Levels: Two
- Patio & porch: Deck, Front Porch, Patio
- Exterior features: Private Entrance, Private Yard
- Pool features: None
- Fencing: None
- Frontage length: 51
Lot
- Size: 2,735 Square Feet
- Dimensions: 51 x 79
- Features: Back Yard, Cul-De-Sac, Front Yard, Landscaped, Sprinklers In Front, Sprinklers In Rear
Details
- Additional structures: None
- Parcel number: 20104873900007B.0000000
- Special conditions: Standard
- Other equipment: Irrigation Equipment
Construction
Type & style
- Home type: SingleFamily
- Architectural style: Ranch,Traditional
- Property subtype: Single Family Residence
- Attached to another structure: Yes
Materials
- Brick Veneer, Vinyl Siding
- Foundation: Concrete Perimeter
- Roof: Architectural Shingle
Condition
- Updated/Remodeled
- New construction: No
- Year built: 2001
Details
- Builder name: T.R. Hughes
Utilities & green energy
- Electric: Single Phase
- Sewer: Public Sewer
- Water: Public
- Utilities for property: Cable Available, Electricity Connected, Natural Gas Connected, Sewer Connected, Underground Utilities, Water Connected
Community & HOA
Community
- Features: Sidewalks, Street Lights
- Security: Smoke Detector(s)
- Subdivision: Villa Crossing #2 Resub 7
HOA
- Has HOA: Yes
- Amenities included: Association Management, Common Ground
- Services included: Insurance, Maintenance Grounds, Common Area Maintenance, Management, Roof, Snow Removal
- HOA fee: $350 monthly
- HOA name: Villas at the Crossings Homeowners Association
Location
- Region: Ofallon
Financial & listing details
- Annual tax amount: $3,841
- Date on market: 4/22/2026
- Cumulative days on market: 33 days
- Listing terms: Cash,Conventional,FHA,VA Loan
- Ownership: Private
- Electric utility on property: Yes
- Road surface type: Concrete
Price history
| Date | Event | Price |
|---|---|---|
| 5/29/2026 | Sold | -- |
Source:  MARIS #26023692 Report a problem MARIS #26023692 Report a problem | ||
| 5/13/2026 | Pending sale | $344,900$129/sqft |
Source:  Berkshire Hathaway HomeServices Select Properties #26023692 Report a problem Berkshire Hathaway HomeServices Select Properties #26023692 Report a problem | ||
| 5/13/2026 | Contingent | $344,900$129/sqft |
Source: MARIS #26023692 Report a problem | ||
| 4/22/2026 | Listed for sale | $344,900$129/sqft |
Source: MARIS #26023692 Report a problem | ||
Public tax history
Tax history is unavailable.
Neighborhood: 63366
Nearby homes
- $345,0003 bd3 ba1.5k sqft326 Villa Tuscany Ct, O Fallon, MO 63366Off Market
- $--3 bd3 ba2.3k sqft328 Villa Tuscany Ct, O'Fallon, MO 63366Sold
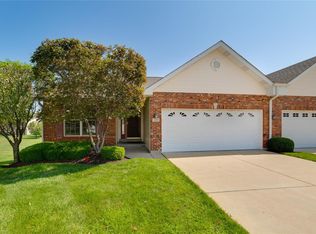
- $340,7003 bd3 ba1.5k sqft324 Villa Tuscany Ct, O'Fallon, MO 63366Off Market
- $324,9002 bd2 ba1.4k sqft320 Villa Tuscany Ct, O Fallon, MO 63366Off Market
- $335,4002 bd3 ba1.4k sqft332 Villa Tuscany Ct, O Fallon, MO 63366Off Market
- $--2 bd2 ba2.3k sqft419 Villa Blanc Ct, O Fallon, MO 63366Sold
- $---- bd-- ba-- sqft419 Villa Blanc Ct, O'Fallon, MO 63366Off Market
- $334,0002 bd3 ba1.4k sqft334 Villa Tuscany Ct, O'Fallon, MO 63366Off Market
Nearby schools
GreatSchools rating
- 6/10Forest Park Elementary SchoolGrades: 3-5Distance: 0.7 mi
- 8/10Ft. Zumwalt North Middle SchoolGrades: 6-8Distance: 1.4 mi
- 9/10Ft. Zumwalt North High SchoolGrades: 9-12Distance: 0.5 mi
Schools provided by the listing agent
- Elementary: J.L. Mudd/Forest Park
- Middle: Ft. Zumwalt North Middle
- High: Ft. Zumwalt North High
Source: MARIS. This data may not be complete. We recommend contacting the local school district to confirm school assignments for this home.
Get a cash offer in 3 minutes
Find out how much your home could sell for in as little as 3 minutes with a no-obligation cash offer.
Estimated market value
$345,000
Get a cash offer in 3 minutes
Find out how much your home could sell for in as little as 3 minutes with a no-obligation cash offer.
Estimated market value
$345,000
- Missouri
- Saint Charles County
- O Fallon
- 63366
- 326 Villa Tuscany Ct Unit 7B
Nearby cities
Nearby zip codes
Other O Fallon Topics
