Open house Saturday 7/29 from 12-2! Welcome to this stunning, newly constructed raised ranch, a true gem in the heart of the sought-after Valley View School district. Built in 2021, this home boasts a thoughtful layout, offering the perfect blend of contemporary design and practicality to suit your every need.With a spacious two-car garage, parking and storage become a breeze, adding both convenience and security to your daily life.The master bedroom is your private sanctuary, boasting ample space, a closet, and an en-suite bathroom. Two more generously sized bedrooms provide ample space for family members or guests, each featuring windows for natural light and spacious closets.The home includes an additional full bathroom, complete with modern amenities and a contemporary design.The lower level presents exciting possibilities, perfect for creating a home office, a recreational room, or an additional living space according to your lifestyle preferences.Step outside to the backyard oasis, where you can relax on the patio, host barbecues, or indulge in your gardening passion in the meticulously landscaped yard.This 2021 raised ranch offers the perfect fusion of modern aesthetics and functional design, providing an ideal space to create memories and enjoy a comfortable lifestyle. Don't miss the opportunity to make this house your home!, Baths: 2+ Bath Lev 1,Full Bath - Master,Modern, Beds: 2+ Bed 1st,Mstr 1st, SqFt Fin - Main: 1568.00, SqFt Fin - 3rd: 0.00, Tax Information: Available, Dining Area: Y, Modern Kitchen: Y, SqFt Fin - 2nd: 0.00
Sold for $309,900
$309,900
326 Virginia Ave, Peckville, PA 18452
3beds
1,568sqft
Residential, Single Family Residence
Built in 2021
7,405 Square Feet Lot
$386,500 Zestimate®
$198/sqft
$2,125 Estimated rent
Home value
$386,500
$367,000 - $410,000
$2,125/mo
Zestimate® history
Owner options
List your home for rent
$2,125/mo
Rent Zestimate®
Find your next renter with Zillow Rental Manager. Plus, with online applications, you can quickly screen prospective tenants – for free.
$2,125/mo
Rent Zestimate®
Refinance and save
$2,057/mo
Est. payment
Refinancing to a lower rate could help reduce your monthly payments and save thousands over the life of the loan.
$2,057/mo
Est. payment
Explore your selling options
Work with a Zillow partner agent
Leverage their expertise and Zillow's premium Showcase listings to get your home seen by more buyers.
Get startedList with your own agent
Get your home in front of millions of buyers by listing it on Zillow.
Learn how to do itSell it yourself
Take full control of how buyers see your home on Zillow by listing For Sale by Owner (FSBO).
List your homeWhat's special
Zillow last checked:
Listing updated:
Listed by:
Sunita Arora,
ERA One Source Realty
Bought with:
Jeffrey Lamm
Cobblestone Real Estate LLC
Source: GSBR as distributed by MLS GRID,MLS#: 233117
Facts & features
Interior
Bedrooms & bathrooms
- Bedrooms: 3
- Bathrooms: 2
- Full bathrooms: 2
Bedroom 1
- Description: Ensuite Bath With Walk-In Closet, Ceiling Fan
- Area: 192.4 Square Feet
- Dimensions: 14.8 x 13
Bedroom 2
- Description: Carpet, Closet
- Area: 102 Square Feet
- Dimensions: 10.2 x 10
Bedroom 4
- Description: Front Bedroom, Carpet, Closet
- Area: 104 Square Feet
- Dimensions: 10.4 x 10
Bathroom 1
- Description: Main Bathroom
- Area: 45.57 Square Feet
- Dimensions: 9.3 x 4.9
Bathroom 2
- Description: Off Bd 1, Linen Closet, Walk In Wardrobe
- Area: 75.6 Square Feet
- Dimensions: 9 x 8.4
Dining room
- Description: Lvp Flooring, Sliding Door To Deck
- Area: 110.5 Square Feet
- Dimensions: 13 x 8.5
Kitchen
- Description: Granite, Tile Backsplash, Island, Applianced
- Area: 165.1 Square Feet
- Dimensions: 13 x 12.7
Living room
- Description: Lvp Flooring, Gas Fireplace
- Area: 240.5 Square Feet
- Dimensions: 18.5 x 13
Heating
- Baseboard, Electric
Cooling
- Ceiling Fan(s), Zoned, Ductless
Appliances
- Included: Dishwasher, Refrigerator, Gas Range, Gas Oven
- Laundry: Electric Dryer Hookup, Washer Hookup, Gas Dryer Hookup
Features
- Kitchen Island, Drywall, Walk-In Closet(s)
- Flooring: Carpet, Vinyl, Concrete
- Windows: Insulated Windows, Screens
- Basement: Bath/Stubbed,Walk-Out Access,Unfinished,Interior Entry,Full,Exterior Entry,Concrete
- Attic: Crawl Opening
- Number of fireplaces: 1
- Fireplace features: Gas, Living Room
Interior area
- Total structure area: 1,568
- Total interior livable area: 1,568 sqft
- Finished area above ground: 1,568
- Finished area below ground: 0
Property
Parking
- Total spaces: 2
- Parking features: Asphalt, Paved, Off Street, Garage Door Opener, Basement
- Garage spaces: 2
Features
- Levels: One
- Stories: 1
- Patio & porch: Deck, Porch
- Frontage length: 50.00
Lot
- Size: 7,405 Square Feet
- Dimensions: 100 x 150
- Features: Rectangular Lot
Details
- Parcel number: 10413010010
- Zoning description: Residential
Construction
Type & style
- Home type: SingleFamily
- Architectural style: Ranch
- Property subtype: Residential, Single Family Residence
Materials
- Stone, Vinyl Siding
- Foundation: Raised
- Roof: Composition,Wood
Condition
- New construction: Yes
- Year built: 2021
Utilities & green energy
- Electric: Circuit Breakers
- Sewer: Public Sewer
- Water: Public
Community & HOA
Community
- Features: Street Lights
- Security: Smoke Detector(s)
Location
- Region: Peckville
Financial & listing details
- Price per square foot: $198/sqft
- Tax assessed value: $21,250
- Annual tax amount: $4,116
- Date on market: 12/6/2023
- Cumulative days on market: 22 days
- Listing terms: Cash,VA Loan,FHA,Conventional
- Exclusions: Washer, Dryer
- Road surface type: Paved
Price history
| Date | Event | Price |
|---|---|---|
| 9/11/2023 | Sold | $309,900+8.7%$198/sqft |
Source:  GSBR as distributed by MLS GRID #233117 Report a problem GSBR as distributed by MLS GRID #233117 Report a problem | ||
| 9/7/2021 | Sold | $285,000+0%$182/sqft |
Source: GSBR as distributed by MLS GRID #212545 Report a problem | ||
| 7/12/2021 | Price change | $284,900-1.7%$182/sqft |
Source: GSBR as distributed by MLS GRID #21-2545 Report a problem | ||
| 6/19/2021 | Listed for sale | $289,900+1425.8%$185/sqft |
Source: GSBR as distributed by MLS GRID #21-2545 Report a problem | ||
| 3/24/2021 | Listing removed | -- |
Source: Owner Report a problem | ||
| 12/11/2020 | Sold | $19,000+5.6%$12/sqft |
Source: Public Record Report a problem | ||
| 8/4/2020 | Pending sale | $18,000$11/sqft |
Source: Owner Report a problem | ||
| 6/15/2020 | Listed for sale | $18,000$11/sqft |
Source: Owner Report a problem | ||
| 1/8/2020 | Listing removed | $18,000$11/sqft |
Source: ERA One Source Realty #19-2660 Report a problem | ||
| 6/7/2019 | Listed for sale | $18,000$11/sqft |
Source: ERA One Source Realty #19-2660 Report a problem | ||
Public tax history
| Year | Property taxes | Tax assessment |
|---|---|---|
| 2025 | $4,819 +14.8% | $21,250 |
| 2024 | $4,196 +1.9% | $21,250 |
| 2023 | $4,116 +984.3% | $21,250 +962.5% |
| 2022 | $380 +0.8% | $2,000 |
| 2021 | $377 +8.8% | $2,000 |
| 2020 | $346 +2.1% | $2,000 |
| 2018 | $339 +52.5% | $2,000 |
| 2017 | $222 | $2,000 |
| 2016 | $222 | $2,000 |
| 2015 | -- | $2,000 |
| 2014 | -- | $2,000 |
| 2013 | -- | $2,000 |
| 2012 | -- | $2,000 |
| 2011 | -- | $2,000 |
| 2010 | -- | $2,000 |
| 2009 | -- | $2,000 |
| 2008 | -- | $2,000 |
| 2007 | -- | $2,000 |
| 2006 | -- | $2,000 |
| 2005 | -- | $2,000 |
| 2004 | -- | $2,000 |
| 2003 | -- | $2,000 |
| 2002 | -- | $2,000 |
| 2000 | -- | $2,000 |
Find assessor info on the county website
Neighborhood: 18452
Nearby homes
- $210,0003 bd1 ba920 sqft324 Virginia Ave, Peckville, PA 18452Off Market
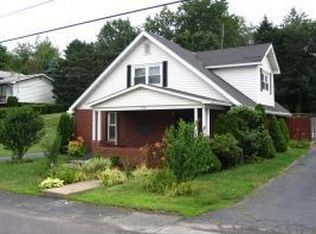
- $245,800-- bd-- ba-- sqft330 Virginia Ave #L48, Peckville, PA 18452Off Market
- $260,7003 bd2 ba2k sqft322 Virginia Ave, Peckville, PA 18452Off Market
- $92,783-- bd-- ba-- sqft327-329 Virginia Ave #L8-9, Blakely, PA 18452Sold
- $268,700-- bd-- ba-- sqft425 Delaware St, Peckville, PA 18452Off Market
- $253,600-- bd-- ba-- sqft340 Virginia Ave, Peckville, PA 18452Off Market
- $273,600-- bd-- ba-- sqft404 Bodnick St, Peckville, PA 18452Off Market
- $211,000-- bd-- ba-- sqft316 Virginia Ave, Peckville, PA 18452Off Market
Nearby schools
GreatSchools rating
- NAValley View El CenterGrades: K-2Distance: 0.4 mi
- 6/10Valley View Middle SchoolGrades: 6-8Distance: 1.6 mi
- 8/10Valley View High SchoolGrades: 9-12Distance: 1.6 mi


Get pre-qualified for a loan
At Zillow Home Loans, we can pre-qualify you in as little as 5 minutes with no impact to your credit score.An equal housing lender. NMLS #10287.
- Pennsylvania
- Lackawanna County
- Peckville
- 18452
- 326 Virginia Ave
Nearby cities
Nearby zip codes
Other Peckville Topics
