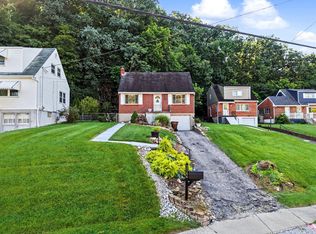
Charming Newport Gem with Rare Garage & Prime Location! Freshly painted throughout, this inviting home offers a blend of character, convenience, and potential. During the owner's move, beautiful hardwood floors were discovered beneath the carpet, presenting an exciting opportunity for the next owner. The updated bathroom and convenient first-floor laundry room add modern comfort to everyday living.
Upstairs, you'll find an unfinished bonus room ready to become a home office, hobby space, or potential additional bedroom. Outside, enjoy a fully fenced yard and one of the area's most sought-after features... a detached garage! Accessed from the alley, this hard-to-find space is perfect for vehicles, storage, a workshop, or hobbies.
Location is key, and this home delivers! Situated in the heart of Newport, you'll enjoy easy access to I-471, I-275, and downtown Cincinnati, making commuting a breeze. Explore the vibrant local lifestyle with nearby restaurants, coffee shops, breweries, shopping, entertainment, and popular destinations such as Newport on the Levee, Newport Aquarium, Covington's MainStrasse Village, and Cincinnati's downtown business and entertainment districts. Enjoy weekends discovering local boutiques, antique stores, thrift shops, and neighborhood favorites all just minutes away.
Whether you're searching for a place to call home or your next investment property, this home offers flexibility, convenience, and value in one of Northern Kentucky's most accessible locations. Don't miss your chance to own a property with character, potential, and the rare convenience of a detached garage!
For sale
$219,000
326 W 11th St, Newport, KY 41071
3beds
1,160sqft
Single Family Residence, Residential
Built in 1881
3,484 Square Feet Lot
$-- Zestimate®
$189/sqft
$-- HOA
What's special
Updated bathroomFully fenced yardDetached garageFreshly painted throughoutBeautiful hardwood floorsConvenient first-floor laundry roomAccessed from the alley
- 5 days
- 600
- 37
Zillow last checked:
Listing updated:
Listed by:
Mandy Kinley 859-912-9655,
Coldwell Banker Realty FM
Source: NKMLS,MLS#: 646156
Facts & features
Interior
Bedrooms & bathrooms
- Bedrooms: 3
- Bathrooms: 1
- Full bathrooms: 1
Primary bedroom
- Features: See Remarks
- Level: First
- Area: 225
- Dimensions: 15 x 15
Bedroom 2
- Features: See Remarks
- Level: First
- Area: 180
- Dimensions: 15 x 12
Bedroom 3
- Features: See Remarks
- Level: Second
- Area: 225
- Dimensions: 15 x 15
Kitchen
- Features: Wood Cabinets, Walk-Out Access
- Level: First
- Area: 135
- Dimensions: 15 x 9
Laundry
- Description: Folding Counter/Area
- Features: See Remarks
- Level: First
- Area: 30
- Dimensions: 5 x 6
Living room
- Description: Built Ins
- Features: See Remarks
- Level: First
- Area: 225
- Dimensions: 15 x 15
Primary bath
- Features: Tub
- Level: First
- Area: 40
- Dimensions: 8 x 5
Heating
- Forced Air
Cooling
- Central Air
Appliances
- Included: Electric Range, Refrigerator
- Laundry: Electric Dryer Hookup, Main Level, Washer Hookup
Features
- Chandelier, Ceiling Fan(s), Natural Woodwork
- Attic: Storage
Interior area
- Total structure area: 1,160
- Total interior livable area: 1,160 sqft
Video & virtual tour
Property
Parking
- Total spaces: 2
- Parking features: Attached, Driveway, Garage, Garage Faces Rear, Off Street
- Attached garage spaces: 2
- Has uncovered spaces: Yes
Features
- Levels: Multi/Split,One
- Stories: 1
- Patio & porch: Porch
- Fencing: Metal
- Has view: Yes
- View description: City, Neighborhood, Skyline
Lot
- Size: 3,484 Square Feet
- Dimensions: 30 x 100 x 30 x 100
Details
- Additional structures: Garage(s)
- Parcel number: 9999901590.00
- Zoning description: Residential
Construction
Type & style
- Home type: SingleFamily
- Architectural style: Traditional
- Property subtype: Single Family Residence, Residential
Materials
- Aluminum Siding, Brick
- Foundation: Stone
- Roof: Shingle
Condition
- New construction: No
- Year built: 1881
Utilities & green energy
- Sewer: Public Sewer
- Water: Public
- Utilities for property: Cable Available, Natural Gas Available, Sewer Available
Community & HOA
HOA
- Has HOA: No
Location
- Region: Newport
Financial & listing details
- Price per square foot: $189/sqft
- Tax assessed value: $163,000
- Annual tax amount: $601
- Date on market: 8/29/2026
Estimated market value
Not available
Estimated sales range
Not available
Not available
Price history
| Date | Event | Price |
|---|---|---|
| 8/29/2026 | Listed for sale | $219,000+34.4%$189/sqft |
Source:  NKMLS #646156 Report a problem NKMLS #646156 Report a problem | ||
| 6/21/2023 | Sold | $163,000-4.1%$141/sqft |
Source: Public Record Report a problem | ||
| 5/12/2023 | Pending sale | $169,900$146/sqft |
Source: NKMLS #612197 Report a problem | ||
| 5/2/2023 | Price change | $169,900-2.9%$146/sqft |
Source: NKMLS #612197 Report a problem | ||
| 4/12/2023 | Pending sale | $175,000$151/sqft |
Source: NKMLS #612197 Report a problem | ||
| 3/23/2023 | Listed for sale | $175,000+105.9%$151/sqft |
Source: NKMLS #612197 Report a problem | ||
| 9/20/2019 | Sold | $85,000+142.9%$73/sqft |
Source: Public Record Report a problem | ||
| 6/27/2016 | Sold | $35,000$30/sqft |
Source: Public Record Report a problem | ||
Public tax history
| Year | Property taxes | Tax assessment |
|---|---|---|
| 2025 | $601 -4.2% | $163,000 |
| 2024 | $628 +86.9% | $163,000 +91.8% |
| 2023 | $336 -2.5% | $85,000 |
| 2022 | $344 -2.9% | $85,000 |
| 2021 | $354 +44.8% | $85,000 +46.8% |
| 2018 | $245 -22.2% | $57,900 |
| 2017 | $315 -75.1% | $57,900 |
| 2016 | $1,265 | $57,900 |
| 2015 | $1,265 +348% | $57,900 |
| 2014 | $282 | $57,900 |
| 2013 | -- | $57,900 |
| 2012 | -- | $57,900 |
| 2011 | -- | $57,900 |
| 2010 | -- | $57,900 |
| 2009 | -- | $57,900 |
| 2008 | -- | $57,900 +34% |
| 2007 | -- | $43,200 |
| 2006 | -- | $43,200 |
| 2005 | -- | $43,200 |
| 2004 | -- | $43,200 +41.6% |
| 2003 | -- | $30,500 |
| 2002 | $106 | $30,500 |
| 2001 | -- | $30,500 -32.7% |
| 2000 | -- | $45,300 |
Find assessor info on the county website
Monthly payment
Est. payment
Payment breakdown
Explore the cost of this home by adjusting the details. Changes won't be saved.Climate risks
Neighborhood: 41071
Nearby schools
Schools provided by the listing agent
- Elementary: Newport Elementary
- Middle: Newport Intermediate
- High: Newport High
Source: NKMLS. This data may not be complete. We recommend contacting the local school district to confirm school assignments for this home.
Similar homes
- $210,0003 bd1 ba1k sqft1166 Waterworks Rd, Newport, KY 41071For Sale
 MLS ID #646214, Natalie Irwin Bennett, Bang Realty, Inc. NKMLS
 - $219,8003 bd1 ba1.1k sqft408 Hodge St, Newport, KY 41071For Sale
 MLS ID #644830, Cindy Shetterly, Keller Williams Realty Service. NKMLS
 - $215,0002 bd2 ba1.6k sqft113 W 10th St, Newport, KY 41071For Sale
 MLS ID #645977, CoCo James, RE/MAX Victory + Affiliates. NKMLS
 - $230,0003 bd2 ba1.4k sqft165 Main St, Highland Heights, KY 41071For Sale
 MLS ID #646075, Amber Winekauf, Coldwell Banker Realty FM. NKMLS
