Skip main navigation
Sold for $677,000
  • $677,000

    326 W 5th Ave, Columbus, OH 43201

    4beds
    2,919sqft
    Single Family Residence
    Built in 1900
    5,662 Square Feet Lot
    $760,800 Zestimate®
    $232/sqft
    $4,277 Estimated rent

    Home value

    $760,800

    $692,000 - $837,000

    $4,277/mo

    Zestimate® history
    Loading
    Loading...

    Owner options

    List your home for rent

    $4,277/mo

    Rent Zestimate®

    Find your next renter with Zillow Rental Manager. Plus, with online applications, you can quickly screen prospective tenants – for free.

    Learn more

    $4,277/mo

    Rent Zestimate®

    Refinance and save

    $4,426/mo

    Est. payment

    Refinancing to a lower rate could help reduce your monthly payments and save thousands over the life of the loan.

    See today's rates

    $4,426/mo

    Est. payment

    Explore your selling options

    Work with a Zillow partner agent

    Leverage their expertise and Zillow's premium Showcase listings to get your home seen by more buyers.

    Get started

    List with your own agent

    Get your home in front of millions of buyers by listing it on Zillow.

    Learn how to do it

    Sell it yourself

    Take full control of how buyers see your home on Zillow by listing For Sale by Owner (FSBO).

    List your home

    What's special

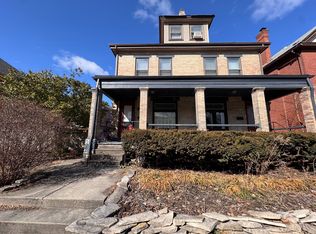
    Welcome to this spacious brick Victorian, built in 1900, where historic elegance blends seamlessly with contemporary comfort. Located at the vibrant junction of The Circles, Victorian Village, and Harrison West—with no HOA fees—this home offers character, convenience, and community. Enjoy original hardwood floors, craftsman-style wood trim, and high ceilings throughout, complemented by pocket doors, transom windows, and four fireplaces that add warmth and charm. The large front and back porches invite relaxation and neighborly connection. The chef's kitchen features a stunning pressed tin ceiling, exposed brick, quartz countertops, gas stove, stainless steel appliances, and a farmhouse sink—perfect for entertaining or cozy family meals. Upstairs, the second-floor bedrooms offer generous closets, recessed lighting, and ceiling fans, while the laundry room and spa-like bathrooms include a walk-in shower, cast-iron clawfoot tub, and copper sink. The finished attic is a versatile retreat with wired network, dedicated HVAC, and a luxurious ensuite bath featuring a high-pressure shower, heated towel rack, fogless mirror, and heated bidet. Outside, enjoy a lush, fenced-in backyard with a deck, stone paver patio, raised garden bed, brick spiral, gas grill, and cellar access. The detached 2-car garage includes EV charging, wireless access, and an adjacent carport for additional covered parking. Smart home features include Wi-Fi enabled lights, thermostat, and security cameras. Recent updates: new furnace (2022), new AC (2023), whole-home duct cleaning (2022), and a new front porch roof (2025). This home is a rare blend of historic beauty and modern functionality—ready to welcome its next chapter. See docs for 3rd floor sqft and updates

    Zillow last checked:

    Listing updated:

    Listed by:

    Sarah B Moore 614-296-0523,

    Coldwell Banker Realty

    Bought with:

    Gregory M Cunningham, 2009002831

    Keller Williams Capital Ptnrs

    Source: Columbus and Central Ohio Regional MLS ,MLS#: 225038382MLS Logo

    Facts & features

    Interior

    Bedrooms & bathrooms
    • Bedrooms: 4
    • Bathrooms: 4
    • Full bathrooms: 3
    • 1/2 bathrooms: 1
    Heating
    • Heat Pump
    Cooling
    • Central Air
    Features
    • Flooring: Wood, Ceramic/Porcelain
    • Basement: Full
    • Number of fireplaces: 3
    • Fireplace features: Three, Decorative
    • Common walls with other units/homes: No Common Walls
    Interior area
    • Total structure area: 2,919
    • Total interior livable area: 2,919 sqft

    Property

    Parking
    • Total spaces: 3
    • Parking features: Garage Door Opener, Detached
    • Garage spaces: 2
    • Carport spaces: 1
    Features
    • Levels: Three Or More
    • Patio & porch: Patio
    • Fencing: Fenced
    Lot
    • Size: 5,662 Square Feet
    Details
    • Parcel number: 010022648
    • Special conditions: Standard

    Construction

    Type & style
    • Home type: SingleFamily
    • Architectural style: Traditional
    • Property subtype: Single Family Residence
    Materials
    • Foundation: Stone
    Condition
    • New construction: No
    • Year built: 1900

    Utilities & green energy

    • Sewer: Public Sewer
    • Water: Public

    Community & HOA

    Community
    • Subdivision: Dennison Park/ The Circles
    HOA
    • Has HOA: No
    Location
    • Region: Columbus

    Financial & listing details

    • Price per square foot: $232/sqft
    • Tax assessed value: $626,600
    • Annual tax amount: $9,843
    • Date on market: 10/10/2025
    • Listing terms: FHA,Conventional

    Price history

    DateEventPrice
    11/14/2025Sold$677,000+0.3%$232/sqft
    Source: Columbus and Central Ohio Regional MLS #225038382 Report a problem
    10/17/2025Contingent$675,000$231/sqft
    Source: Columbus and Central Ohio Regional MLS #225038382 Report a problem
    10/10/2025Listed for sale$675,000+14.6%$231/sqft
    Source: Columbus and Central Ohio Regional MLS #225038382 Report a problem
    2/4/2019Sold$588,800-0.9%$202/sqft
    Source: Columbus and Central Ohio Regional MLS #218025451 Report a problem
    1/5/2019Pending sale$594,000$203/sqft
    Source: RE/MAX 24/7 #218025451 Report a problem
    10/30/2018Price change$594,000-0.2%$203/sqft
    Source: RE/MAX 24/7 #218025451 Report a problem
    9/27/2018Price change$595,000-4.6%$204/sqft
    Source: RE/MAX 24/7 #218025451 Report a problem
    9/15/2018Price change$624,000-3.9%$214/sqft
    Source: RE/MAX 24/7 #218025451 Report a problem
    7/12/2018Listed for sale$649,000+99.7%$222/sqft
    Source: RE/MAX 24/7 #218025451 Report a problem
    9/27/2011Sold$325,000-5.8%$111/sqft
    Source: Public Record Report a problem
    6/9/2011Price change$344,900-1.4%$118/sqft
    Source: Ohio Broker Direct #211014221 Report a problem
    4/24/2011Listed for sale$349,900+0.3%$120/sqft
    Source: Ohio Broker Direct #211014221 Report a problem
    1/16/2011Listing removed$349,000$120/sqft
    Source: NCI #210037059 Report a problem
    9/21/2010Listed for sale$349,000$120/sqft
    Source: NCI #210037059 Report a problem

    Public tax history

    YearProperty taxesTax assessment
    2024$9,843 +1.3%$219,320
    2023$9,717 -3%$219,320 +13.6%
    2022$10,015 -0.2%$193,100
    2021$10,033 -0.1%$193,100
    2020$10,046 +23.1%$193,100 +43.5%
    2019$8,162 +0.2%$134,540
    2018$8,145 $134,540
    2017$8,145 -1.1%$134,540 +8.2%
    2016$8,235 +10.2%$124,320
    2015$7,476 $124,320 +2.7%
    2014$7,476 +132.5%$121,030 +11.9%
    2013$3,215 -46.5%$108,150 +4.7%
    2011$6,006 +9.8%$103,250 +4.5%
    2010$5,469 +6.4%$98,805
    2008$5,139 +18.7%$98,805
    2007$4,329 +0.4%--
    2006$4,314 +4.2%--
    2005$4,139 +36%--
    2004$3,043 +20.1%--
    2003$2,533 -2.4%--
    2002$2,595 +13.3%--
    2001$2,291 -0.5%--
    2000$2,302 --
    Find assessor info on the county website

    Neighborhood: Dennison Place

    Nearby schools

    GreatSchools rating
    Get a cash offer in 3 minutes
    Find out how much your home could sell for in as little as 3 minutes with a no-obligation cash offer.
    Estimated market value
    $760,800
    Get a cash offer in 3 minutes
    Find out how much your home could sell for in as little as 3 minutes with a no-obligation cash offer.
    Estimated market value
    $760,800