Skip main navigation
Pending
  • $319,900

    326 W 9th St, Newport, KY 41071

    2beds
    1,174sqft
    : 
    Loading
    Get pre-qualified
    Single Family Residence, Residential
    Built in 1890
    3,049 Square Feet Lot
    $-- Zestimate®
    $272/sqft
    $-- HOA

    What's special

    Custom bedroom closetDurable lvt flooringSecond-floor laundryAmple cabinet storageStainless steel appliancesStunning kitchenTile backsplash
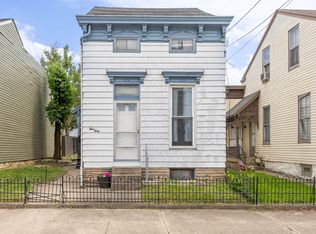
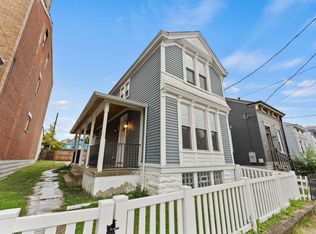
    Beautifully finished historic Newport home blending timeless character with modern living. This 2-bedroom, 2-full-bath home features a spacious open-concept first floor with durable LVT flooring, high ceilings, exposed brick accents, and abundant natural light. The stunning kitchen offers stainless steel appliances, granite countertops with a counter bar, tile backsplash, and ample cabinet storage. Updated bathrooms, custom bedroom closet, second-floor laundry, and quality window blinds add comfort and convenience throughout. Outside, enjoy a private, fenced backyard with a new storage shed perfect for bicycles and kayaks, plus a 2-car parking pad. Ideally located with easy access to Newport's newest grocery store, local pubs, restaurants, and entertainment. Historic charm, thoughtful updates, all in a fantastic location.
    43 days
    |
    768
    |
    53
    |

    Zillow last checked:

    Listing updated:

    Listed by:

    Clint Copenhaver 513-379-3467,

    Robinson Sotheby's Int. Realty

    Source: NKMLS,MLS#: 644228MLS Logo

      Facts & features

      Interior

      Bedrooms & bathrooms
      • Bedrooms: 2
      • Bathrooms: 2
      • Full bathrooms: 2
      Primary bedroom
      • Features: Carpet Flooring
      • Level: Second
      • Area: 225
      • Dimensions: 15 x 15
      Bedroom 2
      • Features: Carpet Flooring
      • Level: Second
      • Area: 121
      • Dimensions: 11 x 11
      Bathroom 2
      • Features: Full Finished Bath, Shower, Luxury Vinyl Flooring
      • Level: First
      • Area: 119
      • Dimensions: 17 x 7
      Dining room
      • Features: Built-in Features, Recessed Lighting, Luxury Vinyl Flooring, Walk-Out Access, Window Treatments
      • Level: First
      • Area: 256
      • Dimensions: 16 x 16
      Kitchen
      • Features: Gourmet Kitchen, Recessed Lighting, Luxury Vinyl Flooring, Eat-in Kitchen
      • Level: First
      • Area: 208
      • Dimensions: 16 x 13
      Laundry
      • Level: Second
      • Area: 66
      • Dimensions: 11 x 6
      Living room
      • Features: Built-in Features, Ceiling Fan(s), Fireplace(s), Recessed Lighting, Luxury Vinyl Flooring
      • Level: First
      • Area: 256
      • Dimensions: 16 x 16
      Primary bath
      • Features: Shower, Ceramic Tile Flooring
      • Level: Second
      • Area: 54
      • Dimensions: 9 x 6
      Heating
      • Forced Air
      Cooling
      • Central Air
      Appliances
      • Included: Washer/Dryer Stacked, Stainless Steel Appliance(s), Gas Range, Gas Oven, Dishwasher, Dryer, Microwave, Refrigerator, Washer
      • Laundry: Upper Level
      Features
      • Tray Ceiling(s), Stone Counters, Open Floorplan, Granite Counters, Eat-in Kitchen, Breakfast Bar, Built-in Features, Ceiling Fan(s), High Ceilings, Recessed Lighting
      • Doors: Multi Panel Doors
      • Windows: Double Hung, Vinyl Frames
      • Number of fireplaces: 1
      • Fireplace features: Decorative, Gas, Inoperable
      Interior area
      • Total structure area: 1,174
      • Total interior livable area: 1,174 sqft

      Property

      Parking
      • Total spaces: 2
      • Parking features: Driveway, Off Street
      • Has uncovered spaces: Yes
      Features
      • Levels: Two
      • Stories: 2
      • Exterior features: Private Yard, Fire Pit, Fountain
      • Fencing: Full,Privacy
      • Has view: Yes
      • View description: City
      Lot
      • Size: 3,049 Square Feet
      • Dimensions: 30 x 100
      • Features: Level
      Details
      • Additional structures: Outbuilding, Shed(s), Storage
      • Parcel number: 9999904840.00
      • Zoning description: Residential

      Construction

      Type & style
      • Home type: SingleFamily
      • Architectural style: Historic
      • Property subtype: Single Family Residence, Residential
      Materials
      • Vinyl Siding
      • Foundation: Concrete Perimeter, Stone
      • Roof: Shingle
      Condition
      • Existing Structure
      • New construction: No
      • Year built: 1890

      Utilities & green energy

      • Sewer: Public Sewer
      • Water: Public
      • Utilities for property: Cable Available, Natural Gas Available, Water Available

      Community & HOA

      Community
      • Security: Smoke Detector(s)
      HOA
      • Has HOA: No
      Location
      • Region: Newport

      Financial & listing details

      • Price per square foot: $272/sqft
      • Tax assessed value: $81,000
      • Annual tax amount: $312
      • Date on market: 6/1/2026
      • Cumulative days on market: 44 days
      • Road surface type: Paved

        Estimated market value

        Not available

        Estimated sales range

        Not available

        Not available

        Price history

        DateEventPrice
        7/5/2026Pending sale$319,900$272/sqft
        Source: NKMLS #644228 Report a problem
        7/1/2026Listed for sale$319,900+24%$272/sqft
        Source: NKMLS #644228 Report a problem
        3/29/2024Sold$258,000-1.9%$220/sqft
        Source: NKMLS #620869 Report a problem
        3/6/2024Pending sale$263,000$224/sqft
        Source: NKMLS #620869 Report a problem
        3/1/2024Listed for sale$263,000+224.7%$224/sqft
        Source: NKMLS #620869 Report a problem
        10/3/2023Sold$81,000+224%$69/sqft
        Source: Public Record Report a problem
        6/5/1995Sold$25,000$21/sqft
        Source: Public Record Report a problem

        Public tax history

        YearProperty taxesTax assessment
        2024$312 +46.5%$81,000 +50.3%
        2023$213 -2.5%$53,900
        2022$218 -2.9%$53,900
        2021$225 +0.3%$53,900 +1.7%
        2018$224 -23.8%$53,000
        2017$294 -75.1%$53,000
        2016$1,181 $53,000 -15.9%
        2015$1,181 +289.6%$63,000
        2014$303 $63,000
        2013-- $63,000
        2012-- $63,000
        2011-- $63,000
        2010-- $63,000
        2009-- $63,000
        2008-- $63,000 +7.9%
        2007-- $58,400
        2006-- $58,400
        2005-- $58,400
        2004-- $58,400 +57.4%
        2003-- $37,100
        2002$129 $37,100
        2001-- $37,100
        2000-- $37,100
        Find assessor info on the county website

        Monthly payment

        Est. payment

        Payment breakdown

        Explore the cost of this home by adjusting the details. Changes won't be saved.
        All calculations are estimates and provided by Zillow, Inc. for informational purposes only. Actual amounts may vary.
        HOA fees may include property taxes on listings classified as Co-Ops. Contact the listing agent and/or owner for fee details.
        Mortgage interest rates are dependent on a number of factors, including credit score, down payment, and repayment length. Interest rate data provided by Zillow Group Marketplace, Inc. as of 1/1/1970 from various mortgage lenders with which we have lead or other similar arrangements; the Estimated Payment is an average of those rates.
        See how much you could borrow to make a competitive offer.

        Climate risks

        Neighborhood: 41071

        Getting around

        79 / 100
        Very Walkable
        53 / 100
        Bikeable

        Nearby schools

        GreatSchools rating
        Schools provided by the listing agent
        • Elementary: Newport Elementary
        • Middle: Newport Intermediate
        • High: Newport High

        Source: NKMLS. This data may not be complete. We recommend contacting the local school district to confirm school assignments for this home.

        A local agent can set up tours, give advice and negotiate with sellers.

        A local lender can help you make sure your offer is ready when you are.

        Browse local experts

        Similar homes