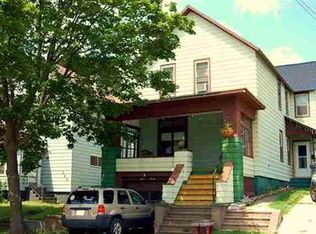
Large Multi-family opportunity perched on an elevated corner lot in one of Ishpeming’s most convenient and historic pockets. Each unit features 2 comfortable bedrooms and 1 full bathroom, offering bright, functional living spaces. Sitting high on a hill, the property captures extra natural light and elevated views. Outside, the detached 2-car garage is a major selling point for U.P. winters, keeping vehicles snow-free and offering extra gear storage for bikes, skis, or tools. Outdoor enthusiasts and local history lovers will appreciate the position right next to the Cliffs Shaft Mine Museum and immediate access to regional trail networks—perfect for mountain biking, hiking, or snowmobiling straight from your doorstep. You're only a short stroll away from downtown Ishpeming with restaurants, breweries, shops, and community events. Lake Bancroft is just a few blocks away where you can enjoy the peaceful waterfront park.
Contingent
Price cut: $5.1K (8/20)
$149,900
326 W Barnum St, Ishpeming, MI 49849
4beds
1,716sqft
Multi Family
Built in 1880
-- sqft lot
$-- Zestimate®
$87/sqft
$-- HOA
What's special
Elevated corner lotBright functional living spacesCaptures extra natural lightElevated views
- 67 days
- 541
- 30
Zillow last checked:
Listing updated:
Listed by:
CRYSTAL BARR BERGLUND 906-360-2948,
EXCLUSIVE HOUSE OF REAL ESTATE 810-498-4016
Source: MiRealSource,MLS#: 50215979 Originating MLS: Upper Peninsula Assoc of Realtors
Originating MLS: Upper Peninsula Assoc of RealtorsFacts & features
Interior
Bedrooms & bathrooms
- Bedrooms: 4
- Bathrooms: 2
- Full bathrooms: 2
Rooms
- Room types: Entry, Bedroom, Utility/Laundry Room, Workshop
Bedroom 1
- Features: No
Kitchen
- Features: Eat-in Kitchen
Heating
- Steam
Cooling
- Ceiling Fan(s)
Appliances
- Included: Dryer, Range/Oven, Refrigerator, Washer
- Laundry: Laundry Room
Features
- Basement: Full,Exterior Entry,Partially Finished,Walk-Out Access,Stone
- Has fireplace: No
Interior area
- Total structure area: 1,716
- Total interior livable area: 1,716 sqft
Property
Parking
- Total spaces: 2
- Parking features: 2 Spaces, Garage, Detached
- Garage spaces: 2
Features
- Levels: Two
- Stories: 2
- Patio & porch: Patio
- Waterfront features: None
- Frontage length: 40
Lot
- Size: 4,791 Square Feet
- Dimensions: 40 x 120
- Features: Platted, Corner Lot
Details
- Additional structures: Garage(s)
- Parcel number: 525110500700
- Zoning: GR
- Zoning description: Multi-Family
- Special conditions: Private
Construction
Type & style
- Home type: MultiFamily
- Architectural style: Conventional Frame
- Property subtype: Multi Family
Materials
- Aluminum Siding
- Foundation: Basement, Stone
Condition
- Year built: 1880
Utilities & green energy
- Electric: 100 Amp Service, Circuit Breakers
- Gas: Natural Gas
- Sewer: Public Sanitary
- Water: Public
- Utilities for property: Cable Available, Electricity Connected, Natural Gas Connected, Phone Not Available, Sewer Connected, Water Connected
Community & HOA
Community
- Subdivision: Excelsior Iron Companys Add
Location
- Region: Ishpeming
Financial & listing details
- Price per square foot: $87/sqft
- Tax assessed value: $124,600
- Annual tax amount: $2,064
- Date on market: 7/23/2026
- Cumulative days on market: 68 days
- Listing agreement: Exclusive Right To Sell
- Listing terms: Cash,Conventional
Estimated market value
Not available
Estimated sales range
Not available
$2,066/mo
Price history
| Date | Event | Price |
|---|---|---|
| 9/13/2026 | Contingent | $149,900$87/sqft |
Source:  MiRealSource #50215979 Report a problem MiRealSource #50215979 Report a problem | ||
| 8/20/2026 | Listed for sale | $149,900-3.3%$87/sqft |
Source: MiRealSource #50215979 Report a problem | ||
| 8/7/2026 | Contingent | $155,000$90/sqft |
Source: MiRealSource #50215979 Report a problem | ||
| 7/23/2026 | Listed for sale | $155,000$90/sqft |
Source: MiRealSource #50215979 Report a problem | ||
Public tax history
| Year | Property taxes | Tax assessment |
|---|---|---|
| 2025 | $2,064 +3.5% | $62,300 +2.5% |
| 2024 | $1,995 +8.3% | $60,800 +16.6% |
| 2023 | $1,842 +3.2% | $52,150 +14.9% |
| 2022 | $1,785 +2.1% | $45,400 +4.6% |
| 2021 | $1,747 -0.6% | $43,400 +14.8% |
| 2019 | $1,758 | $37,800 -2.8% |
| 2018 | -- | $38,900 +0.3% |
| 2017 | -- | $38,800 +2.2% |
| 2016 | -- | $37,950 |
| 2015 | -- | $37,950 -4.3% |
| 2014 | -- | $39,650 +2.9% |
| 2012 | -- | $38,550 -0.4% |
| 2011 | -- | $38,700 |
| 2010 | -- | $38,700 |
Find assessor info on the county website
Monthly payment
Est. payment
Payment breakdown
Explore the cost of this home by adjusting the details. Changes won't be saved.Climate risks
Neighborhood: 49849
Nearby schools
Schools provided by the listing agent
- District: Ishpeming Public School District
Source: MiRealSource. This data may not be complete. We recommend contacting the local school district to confirm school assignments for this home.
Similar homes
- $154,9003 bd2 ba1.2k sqft163 Cliff St, Ishpeming, MI 49849For Sale
 MLS ID #50205540, KRISTINE GOUPILLE, RE/MAX 1ST REALTY. MiRealSource
 - $206,0004 bd2 ba1.6k sqft610 N Main St, Ishpeming, MI 49849For Sale
 MLS ID #50217117, ROBERT PLOTEZKA, KELLER WILLIAMS FIRST UP. MiRealSource
 - $199,9005 bd2 ba2.1k sqft603 N 6th St, Ishpeming, MI 49849For Sale
 MLS ID #50221603, KINGSLEY AGASSI, RE/MAX 1ST REALTY. MiRealSource
 - $175,0003 bd1 ba1k sqft683 Cedar St, Ishpeming, MI 49849For Sale
 MLS ID #50220753, NAOMI DOMINY, COLDWELL BANKER SCHMIDT REALTORS. MiRealSource
 - $169,0002 bd2 ba1.3k sqft1114 N 2nd St, Ishpeming, MI 49849For SaleMLS ID #50220385, RICK SCHWEMIN, GREAT LAKES & LAND OF MARQUETTE, INC.. MiRealSource
- $189,9005 bd3 ba2.2k sqft805 N 5th St, Ishpeming, MI 49849For SaleMLS ID #50221699, NAOMI DOMINY, COLDWELL BANKER SCHMIDT REALTORS. MiRealSource
- $192,0003 bd2 ba1.5k sqft590 Jasper St, Ishpeming, MI 49849For SaleMLS ID #50221874, ADAM KARKI, KELLER WILLIAMS FIRST UP. MiRealSource
- $191,0002 bd2 ba1.1k sqft329 Cedar St, Ishpeming, MI 49849For SaleMLS ID #50219841, TERRY TINCKNELL, KELLER WILLIAMS FIRST UP. MiRealSource
- $209,9003 bd1 ba1.4k sqft700 Poplar St, Ishpeming, MI 49849For SaleMLS ID #50221487, TRAVIS RYAN, FRESHDOOR REAL ESTATE. MiRealSource
- $149,9003 bd1 ba1.2k sqft25360 W Us Highway 41, Champion, MI 49814For SaleMLS ID #50217655, BRADLEY ARGALL, RE/MAX 1ST REALTY. MiRealSource
- $175,0004 bd2 ba1.5k sqft14 M 35, Negaunee, MI 49866For SaleMLS ID #50216670, LISA ELZINGA, KELLER WILLIAMS FIRST UP. MiRealSource
- $191,0003 bd2 ba1.5k sqft28000 W Us Highway 41, Champion, MI 49814For SaleMLS ID #50221566, FRIDA WAARA, RE/MAX 1ST REALTY. MiRealSource
- $164,0001 bd-- ba1k sqft46 County Aat Rd, Champion, MI 49814For SaleMLS ID #50213484, ROB A SULLIVAN, NORTHERN MICHIGAN LAND BROKERS. MiRealSource
- $200,0005 bd3 ba2.5k sqft641 Kloman Ave, Republic, MI 49879For SaleMLS ID #50211934, CARRIE HARVALA, SELECT REALTY. MiRealSource
- $209,9002 bd1 ba879 sqft100 Chippewa Dr, Negaunee, MI 49866For SaleMLS ID #50219299, ADAM KARKI, KELLER WILLIAMS FIRST UP. MiRealSource
- $83,9004 bd4 ba1.7k sqft107 N Tamarack St, Gwinn, MI 49841For SaleMLS ID #50215053, ERIC KEOUGH, CENTURY 21 PRIME REALTY. MiRealSource
- $95,0002 bd1 ba1.4k sqft634 County Road Cv, Champion, MI 49814For Sale
 MLS ID #20261070892, Tielle Steve, Epique Realty. Realcomp II
