Skip main navigation
Sold for $1,499,000
  • $1,499,000

    326 W CYPRESS Street, Phoenix, AZ 85003

    3beds
    3,026sqft
    Single Family Residence
    Built in 1928
    7,340 Square Feet Lot
    $1,499,000 Zestimate®
    $495/sqft
    $6,391 Estimated rent

    Home value

    $1,499,000

    $1.38M - $1.63M

    $6,391/mo

    Zestimate® history
    Loading
    Loading...

    Owner options

    List your home for rent

    $6,391/mo

    Rent Zestimate®

    Find your next renter with Zillow Rental Manager. Plus, with online applications, you can quickly screen prospective tenants – for free.

    Learn more

    $6,391/mo

    Rent Zestimate®

    Refinance and save

    $6,849/mo

    Est. payment

    Refinancing to a lower rate could help reduce your monthly payments and save thousands over the life of the loan.

    See today's rates

    $6,849/mo

    Est. payment

    Explore your selling options

    Work with a Zillow partner agent

    Leverage their expertise and Zillow's premium Showcase listings to get your home seen by more buyers.

    Get started

    List with your own agent

    Get your home in front of millions of buyers by listing it on Zillow.

    Learn how to do it

    Sell it yourself

    Take full control of how buyers see your home on Zillow by listing For Sale by Owner (FSBO).

    List your home

    What's special

    Brick paversBeautifully updated kitchenRestored ceilingsDramatic windowsCustom finishesHeated floorsPremium appliances
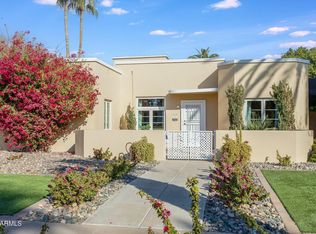
    Just listed in the highly coveted Willo Historic District. Known as ''El Padre,'' this iconic 1928 Spanish Mission Revival home-originally built by F.P. Baldi and historically recognized as the Baily & Upshaw Spec House-is a true architectural landmark. Concrete masonry construction, stucco exterior, and a high-pitched clay tile roof with exposed rafters anchor its timeless design, while arched entry details, Talavera tile accents, custom wrought iron, and dramatic windows complete the Spanish electric style. The home's significance is reflected in its multiple magazine features, including three cover appearances since 2016 and recognition by Phoenix Home & Garden. Inside, original character blends seamlessly with thoughtful modern upgrades. Highlights include a grand foyer with hand-hewn beams, Saltillo flooring, and skylights; an elegant ballroom with soaring ceilings and original wood floors; and a beautifully updated kitchen featuring solid surface counters, a nook, & hand-painted Talavera tile, premium appliances, and restored ceilings. The primary suite offers a spa-like bath with heated floors and custom finishes, while the outdoor spaces showcase a heated and chilled saltwater pool (2022), brick pavers, custom ironwork, and updated mechanical systems, preserving historic charm while delivering today's comfort and convenience. You can't beat the location of this home & you have a chance to own a piece of history. It's an amazing neighborhood with quick access to popular restaurants and the Art district.

    Zillow last checked:

    Listing updated:

    Listed by:

    David Barney 480-252-6459,

    Fathom Realty,

    Myrna Dallas 602-299-0751,

    Fathom Realty

    Bought with:

    Lynnsey Pappa, SA708790000

    Russ Lyon Sotheby's International Realty

    Source: ARMLS,MLS#: 6983425MLS Logo

    Facts & features

    Interior

    Bedrooms & bathrooms
    • Bedrooms: 3
    • Bathrooms: 3
    • Full bathrooms: 2
    • 1/2 bathrooms: 1
    Heating
    • Natural Gas
    Cooling
    • Central Air, Ceiling Fan(s)
    Appliances
    • Included: Built-in Microwave, Dishwasher, Disposal, Electric Oven, Gas Cooktop, Built-In Electric Oven
    • Laundry: Inside
    Features
    • High Speed Internet, Double Vanity, 9+ Flat Ceilings, Vaulted Ceiling(s), Pantry, Full Bth Master Bdrm, Separate Shwr & Tub
    • Flooring: Stone, Tile, Wood
    • Windows: Single Pane, Skylight(s), Double Pane Windows
    • Has basement: No
    • Number of fireplaces: 1
    • Fireplace features: Family Room, Gas
    Interior area
    • Total structure area: 3,026
    • Total interior livable area: 3,026 sqft

    Property

    Parking
    • Total spaces: 1
    • Parking features: Attached Carport, Gated, Electric Vehicle Charging Station(s)
    • Carport spaces: 1
    Features
    • Stories: 1
    • Patio & porch: Covered, Patio
    • Has private pool: Yes
    • Pool features: Variable Speed Pump, Heated
    • Spa features: None
    • Fencing: Back Yard,Block
    Lot
    • Size: 7,340 Square Feet
    • Features: North/South Exposure, Alley, Desert Back, Desert Front
    Details
    • Parcel number: 11850014

    Construction

    Type & style
    • Home type: SingleFamily
    • Architectural style: Spanish
    • Property subtype: Single Family Residence
    Materials
    • Stucco, Painted, Block
    • Roof: Tile,Built-Up
    Condition
    • Year built: 1928
    Details
    • Builder name: F. P. Baldi

    Utilities & green energy

    • Sewer: Public Sewer
    • Water: City Water

    Community & HOA

    Community
    • Features: Biking/Walking Path
    • Subdivision: BROADMOOR
    HOA
    • Has HOA: No
    • Services included: No Fees
    Location
    • Region: Phoenix

    Financial & listing details

    • Price per square foot: $495/sqft
    • Tax assessed value: $835,500
    • Annual tax amount: $4,352
    • Date on market: 2/19/2026
    • Cumulative days on market: 79 days
    • Listing terms: Cash,Conventional,1031 Exchange,FHA,VA Loan
    • Ownership: Fee Simple
    • Road surface type: Asphalt

    Price history

    DateEventPrice
    6/3/2026Sold$1,499,000$495/sqft
    Source: ARMLS #6983425 Report a problem
    5/9/2026Pending sale$1,499,000$495/sqft
    Source: ARMLS #6983425 Report a problem
    2/19/2026Listed for sale$1,499,000+93.4%$495/sqft
    Source: ARMLS #6983425 Report a problem
    8/22/2017Sold$775,000-2.8%$256/sqft
    Source: ARMLS #5589711 Report a problem
    7/8/2017Pending sale$797,000$263/sqft
    Source: Russ Lyon Sotheby's International Realty #5589711 Report a problem
    4/13/2017Price change$797,000-3.4%$263/sqft
    Source: Russ Lyon Sotheby's International Realty #5589711 Report a problem
    9/20/2016Price change$824,900-2.8%$273/sqft
    Source: Metro Realty #5497888 Report a problem
    9/15/2016Listed for sale$849,000+112.8%$281/sqft
    Source: Metro Realty #5497888 Report a problem
    10/29/2003Sold$399,000+320%$132/sqft
    Source: Public Record Report a problem
    8/18/1994Sold$95,000$31/sqft
    Source: Public Record Report a problem

    Public tax history

    YearProperty taxesTax assessment
    2025$4,352 +6.2%$41,775 +2.3%
    2024$4,098 +1%$40,830 +46.9%
    2023$4,058 +3.7%$27,792 -2.1%
    2022$3,914 -0.4%$28,380 +5.4%
    2021$3,929 +0.2%$26,930 +1.8%
    2020$3,923 +1.7%$26,455 +7.4%
    2019$3,856 $24,640 -1%
    2018$3,856 +2.4%$24,885 -0.3%
    2017$3,766 +11.3%$24,960 -12.5%
    2016$3,385 +10.9%$28,535 +15.3%
    2015$3,052 $24,740 +38.1%
    2014-- $17,915 +9.1%
    2013-- $16,425 +10%
    2012-- $14,930 +7.9%
    2011-- $13,840 -18.5%
    2010-- $16,990 -25.8%
    2009-- $22,900 -4.8%
    2008-- $24,050 +15.1%
    2007-- $20,900 +59.2%
    2006-- $13,125
    2005-- $13,125 +17.7%
    2004-- $11,150
    2003-- $11,150 +48.2%
    2002-- $7,525
    Find assessor info on the county website

    Neighborhood: Encanto

    Nearby schools

    GreatSchools rating
    Schools provided by the listing agent
    • Elementary: Kenilworth Elementary School
    • Middle: Kenilworth Elementary School
    • High: Central High School
    • District: Phoenix Elementary District

    Source: ARMLS. This data may not be complete. We recommend contacting the local school district to confirm school assignments for this home.

    Get a cash offer in 3 minutes
    Find out how much your home could sell for in as little as 3 minutes with a no-obligation cash offer.
    Estimated market value
    $1,499,000
    Get a cash offer in 3 minutes
    Find out how much your home could sell for in as little as 3 minutes with a no-obligation cash offer.
    Estimated market value
    $1,499,000