Welcome to your dream home in the prestigious heart of Mimosa Bay. Just minutes from the award-winning North Topsail Beach, this stunning 4-bedroom home exudes luxury at every turn. Upon entering the home, you are greeted by an inviting atmosphere with abundant natural lighting. To the right is the spacious dining room that is beautifully decked with wainscoting and coffered ceilings and is the perfect space for entertaining guests in style. Head through the dining room to the gourmet kitchen and you will find yourself in any chef's dream. Featuring beautiful granite counter tops, stainless steel appliances, ample storage and a spacious island that is ideal for culinary creations. The pantry is also equipped with pull-out drawers, making life easier when looking for that perfect snack or keeping your pantry organized. Head into the living room, where you are greeted with the awe-inspiring two-story living room, flooded with natural light and a relaxing fireplace. To the left of the living room, you will find a half-bathroom and the primary suite. Step inside the primary suite and you will be greeted with lavish tray ceilings and a spa-like ensuite bathroom featuring a deep soaker tub and a spacious walk-in shower. Through the ensuite bathroom is the walk-in closet with ample space, elegant wood built-ins, and a private entry to the laundry room. Venture upstairs and you will be greeted with the expansive loft that can be tailored to suit your lifestyle needs, a full bathroom and three perfectly sized bedrooms. Head outside to your outdoor sanctuary, where relaxation meets functionality in a picturesque setting. As you step onto the covered patio, you're greeted by a welcoming space, ideal for hosting summer barbecues or enjoying that morning coffee. This home is complete with a 240 EV plug, and an irrigation system, where your yard will be lush and green all season long. Call your agent today and set up a private showing.
Sold for $430,000
$430,000
326 W Goldeneye Lane, Sneads Ferry, NC 28460
4beds
2,342sqft
Single Family Residence
Built in 2015
8,712 Square Feet Lot
$455,900 Zestimate®
$184/sqft
$2,450 Estimated rent
Home value
$455,900
$433,000 - $479,000
$2,450/mo
Zestimate® history
Owner options
List your home for rent
$2,450/mo
Rent Zestimate®
Find your next renter with Zillow Rental Manager. Plus, with online applications, you can quickly screen prospective tenants – for free.
$2,450/mo
Rent Zestimate®
Refinance and save
$2,576/mo
Est. payment
Refinancing to a lower rate could help reduce your monthly payments and save thousands over the life of the loan.
$2,576/mo
Est. payment
Explore your selling options
Work with a Zillow partner agent
Leverage their expertise and Zillow's premium Showcase listings to get your home seen by more buyers.
Get startedList with your own agent
Get your home in front of millions of buyers by listing it on Zillow.
Learn how to do itSell it yourself
Take full control of how buyers see your home on Zillow by listing For Sale by Owner (FSBO).
List your homeWhat's special
Gourmet kitchenCoffered ceilingsPrimary suiteEnsuite bathroomNatural lightLavish tray ceilingsSpa-like ensuite bathroom
Zillow last checked:
Listing updated:
Listed by:
Cassandra Bagwell 808-738-6638,
Great Moves Realty
Bought with:
Robbie Robinson, 268495
Intracoastal Realty Corp
Source: Hive MLS,MLS#: 100430239 Originating MLS: Jacksonville Board of Realtors
Originating MLS: Jacksonville Board of RealtorsFacts & features
Interior
Bedrooms & bathrooms
- Bedrooms: 4
- Bathrooms: 3
- Full bathrooms: 2
- 1/2 bathrooms: 1
Rooms
- Room types: Dining Room
Primary bedroom
- Level: Primary Living Area
Dining room
- Features: Formal
Heating
- Heat Pump, Electric
Cooling
- Central Air
Appliances
- Included: Vented Exhaust Fan, Gas Oven, Built-In Microwave, Refrigerator, Disposal, Dishwasher
- Laundry: Laundry Room
Features
- Master Downstairs, Walk-in Closet(s), Vaulted Ceiling(s), Tray Ceiling(s), High Ceilings, Entrance Foyer, Kitchen Island, Ceiling Fan(s), Pantry, Blinds/Shades, Gas Log, Walk-In Closet(s)
- Flooring: Carpet, LVT/LVP, Tile, Wood
- Doors: Storm Door(s)
- Basement: None
- Attic: Pull Down Stairs
- Has fireplace: Yes
- Fireplace features: Gas Log
Interior area
- Total structure area: 2,342
- Total interior livable area: 2,342 sqft
Property
Parking
- Total spaces: 2
- Parking features: Garage Faces Front, Electric Vehicle Charging Station(s), Garage Door Opener, Paved
Features
- Levels: Two
- Stories: 2
- Patio & porch: Covered, Patio, Porch
- Exterior features: Irrigation System, Storm Doors
- Pool features: See Remarks
- Fencing: Back Yard,Full,Wood
- Waterfront features: None
Lot
- Size: 8,712 Square Feet
- Dimensions: 134 x 56
Details
- Additional structures: Shed(s)
- Parcel number: 773j1
- Zoning: R-10
- Special conditions: Standard
Construction
Type & style
- Home type: SingleFamily
- Property subtype: Single Family Residence
Materials
- Vinyl Siding
- Foundation: Slab
- Roof: Architectural Shingle
Condition
- New construction: No
- Year built: 2015
Utilities & green energy
- Sewer: Public Sewer
- Water: Public
- Utilities for property: Sewer Available, Water Available
Community & HOA
Community
- Security: Fire Sprinkler System, Security System, Smoke Detector(s)
- Subdivision: Mimosa Bay
HOA
- Has HOA: Yes
- Amenities included: Boat Dock, Clubhouse, Pool, Fitness Center, Gated, Maintenance Common Areas, Maintenance Roads, Pickleball, Picnic Area, Playground, Ramp, Tennis Court(s), Trail(s)
- HOA fee: $1,168 monthly
- HOA name: IPS
- HOA phone: 910-333-9820
Location
- Region: Sneads Ferry
Financial & listing details
- Price per square foot: $184/sqft
- Tax assessed value: $363,568
- Annual tax amount: $2,381
- Date on market: 9/26/2025
- Cumulative days on market: 21 days
- Listing agreement: Exclusive Right To Sell
- Listing terms: Cash,Conventional,FHA,VA Loan
- Road surface type: Paved
Price history
| Date | Event | Price |
|---|---|---|
| 4/17/2024 | Sold | $430,000-2.3%$184/sqft |
Source:  Hive MLS #100430239 Report a problem Hive MLS #100430239 Report a problem | ||
| 3/20/2024 | Pending sale | $440,000$188/sqft |
Source: Hive MLS #100430239 Report a problem | ||
| 2/29/2024 | Listed for sale | $440,000+51.7%$188/sqft |
Source: Hive MLS #100430239 Report a problem | ||
| 2/13/2020 | Sold | $290,000-3.3%$124/sqft |
Source: Hive MLS #100199809 Report a problem | ||
| 1/21/2020 | Pending sale | $299,999$128/sqft |
Source: Equity Real Estate, LLC #100199809 Report a problem | ||
| 1/16/2020 | Listed for sale | $299,999-1%$128/sqft |
Source: Equity Real Estate, LLC #100199809 Report a problem | ||
| 1/15/2020 | Listing removed | $1,850$1/sqft |
Source: Maven Properties Report a problem | ||
| 12/17/2019 | Listed for rent | $1,850$1/sqft |
Source: Maven Properties Report a problem | ||
| 12/13/2019 | Listing removed | $302,900$129/sqft |
Source: Equity Real Estate, LLC #100175263 Report a problem | ||
| 10/3/2019 | Price change | $302,900-0.7%$129/sqft |
Source: Equity Real Estate, LLC #100175263 Report a problem | ||
| 7/12/2019 | Listed for sale | $305,000+13%$130/sqft |
Source: Equity Real Estate, LLC #100175263 Report a problem | ||
| 12/28/2015 | Sold | $269,900$115/sqft |
Source: Agent Provided Report a problem | ||
Public tax history
| Year | Property taxes | Tax assessment |
|---|---|---|
| 2025 | $2,381 | $363,568 |
| 2024 | $2,381 | $363,568 |
| 2023 | $2,381 0% | $363,568 |
| 2022 | $2,381 +22.3% | $363,568 +31.7% |
| 2021 | $1,947 | $276,150 |
| 2020 | $1,947 | $276,150 |
| 2019 | $1,947 | $276,150 |
| 2018 | $1,947 +15.1% | $276,150 +10.2% |
| 2017 | $1,691 | $250,580 |
| 2016 | $1,691 +307.4% | $250,580 +307.4% |
| 2015 | $415 | $61,500 |
Find assessor info on the county website
Neighborhood: 28460
Nearby homes
- $451,8004 bd3 ba2k sqft324 W Goldeneye Ln, Sneads Ferry, NC 28460Off Market

- $360,0003 bd2 ba2k sqft116 Regatta Way, Sneads Ferry, NC 28460Sold
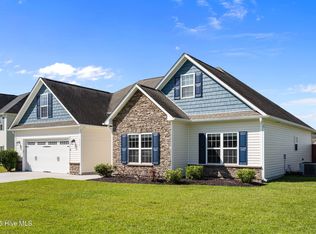
- $469,8004 bd2 ba2.4k sqft328 W Goldeneye Ln, Sneads Ferry, NC 28460Off Market
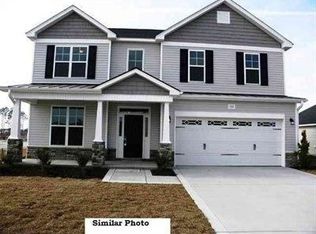
- $481,5004 bd3 ba2.5k sqft322 W Goldeneye Ln, Sneads Ferry, NC 28460Off Market

- $466,1003 bd3 ba2.3k sqft330 W Goldeneye Ln, Sneads Ferry, NC 28460Off Market
- $467,1004 bd3 ba2.5k sqft320 W Goldeneye Ln, Sneads Ferry, NC 28460Off Market
- $1301.32 AcresW Goldeneye Ln, Sneads Ferry, NC 28460Off Market
- $1000.39 AcresW Goldeneye Ln, Sneads Ferry, NC 28460Off Market
Nearby schools
GreatSchools rating
- 5/10Dixon ElementaryGrades: PK-5Distance: 3 mi
- 7/10Dixon MiddleGrades: 6-8Distance: 1.9 mi
- 5/10Dixon HighGrades: 9-12Distance: 5.6 mi
Get a cash offer in 3 minutes
Find out how much your home could sell for in as little as 3 minutes with a no-obligation cash offer.
Estimated market value
$455,900
Get a cash offer in 3 minutes
Find out how much your home could sell for in as little as 3 minutes with a no-obligation cash offer.
Estimated market value
$455,900
- North Carolina
- Onslow County
- Sneads Ferry
- 28460
- 326 W Goldeneye Lane
Nearby cities
Nearby zip codes
Other Sneads Ferry Topics
