Discover the charm of this unique, one-of-a-kind Tudor-style home, a true gem nestled in one of Waukegan's historic, tree-lined neighborhoods. With over 2,359 sqft of well-thought-out living space, this home exudes character with exceptional attention to detail throughout. As you enter, an inviting foyer warmly welcomes you home. The beautiful hardwood floors guide you into the formal living room, where a gas fireplace provides a cozy retreat after a long day. The elegant dining room, featuring custom built-in shelving, is perfect for entertaining guests. Next, the updated kitchen is a chef's dream, showcasing custom cabinetry with crowned uppers, a farmhouse sink, granite countertops, a stylish backsplash, quality stainless steel appliances, and heated floors. Adjacent is a cozy family room that leads to a wonderful sunroom, an ideal spot to enjoy the changing seasons. Upstairs, the expansive main bedroom offers a private bath, ensuring a serene retreat. Three additional spacious bedrooms, each equipped with generous closet space (custom closet organizers were professionally installed in 2021), along with a remodeled second bath, ensure everyone has a place to call their own. The partially finished basement includes a large rec room with dry bar, laundry area, and utility room. Finish this area to add even more living space to this already impressive home or leave it as-is and use it for storage. Outside, the fully fenced yard serves as a private oasis where children and pets can play safely. Adults can gather around a warm fire, enjoy a summer cookout on the deck, or relax in the sunroom. The prime location offers easy access to so much and you are just a mile away from Lake Michigan's stunning beach, Yacht Club & Marina, Metra station, Genesee Theatre, and the Library. Don't let this one slip away!
Closed
$349,900
326 W Greenwood Ave, Waukegan, IL 60087
4beds
2,359sqft
Single Family Residence
Built in 1926
9,278 Square Feet Lot
$389,100 Zestimate®
$148/sqft
$2,827 Estimated rent
Home value
$389,100
$370,000 - $409,000
$2,827/mo
Zestimate® history
Owner options
List your home for rent
$2,827/mo
Rent Zestimate®
Find your next renter with Zillow Rental Manager. Plus, with online applications, you can quickly screen prospective tenants – for free.
$2,827/mo
Rent Zestimate®
Refinance and save
$2,675/mo
Est. payment
Refinancing to a lower rate could help reduce your monthly payments and save thousands over the life of the loan.
$2,675/mo
Est. payment
Explore your selling options
Work with a Zillow partner agent
Leverage their expertise and Zillow's premium Showcase listings to get your home seen by more buyers.
Get startedList with your own agent
Get your home in front of millions of buyers by listing it on Zillow.
Learn how to do itSell it yourself
Take full control of how buyers see your home on Zillow by listing For Sale by Owner (FSBO).
List your homeWhat's special
Zillow last checked:
Listing updated:
Listed by:
Leslie McDonnell 847-367-8686,
RE/MAX Suburban
Bought with:
Maureen Muse
RE/MAX Premier
Source: MRED as distributed by MLS GRID,MLS#: 12100186
Facts & features
Interior
Bedrooms & bathrooms
- Bedrooms: 4
- Bathrooms: 3
- Full bathrooms: 2
- 1/2 bathrooms: 1
Rooms
- Room types: Sun Room, Foyer, Recreation Room
Primary bedroom
- Features: Flooring (Hardwood), Window Treatments (Shutters), Bathroom (Full)
- Level: Second
- Area: 273 Square Feet
- Dimensions: 13X21
Bedroom 2
- Features: Flooring (Hardwood), Window Treatments (Blinds)
- Level: Second
- Area: 120 Square Feet
- Dimensions: 10X12
Bedroom 3
- Features: Flooring (Hardwood), Window Treatments (Blinds)
- Level: Second
- Area: 224 Square Feet
- Dimensions: 14X16
Bedroom 4
- Features: Flooring (Carpet), Window Treatments (Blinds)
- Level: Second
- Area: 170 Square Feet
- Dimensions: 10X17
Dining room
- Features: Flooring (Hardwood), Window Treatments (Blinds)
- Level: Main
- Area: 208 Square Feet
- Dimensions: 13X16
Family room
- Features: Flooring (Hardwood)
- Level: Main
- Area: 143 Square Feet
- Dimensions: 11X13
Foyer
- Features: Flooring (Ceramic Tile)
- Level: Main
- Area: 80 Square Feet
- Dimensions: 5X16
Kitchen
- Features: Kitchen (Eating Area-Table Space, Custom Cabinetry, Granite Counters, Updated Kitchen), Flooring (Hardwood)
- Level: Main
- Area: 128 Square Feet
- Dimensions: 8X16
Laundry
- Features: Flooring (Other), Window Treatments (Blinds)
- Level: Basement
- Area: 320 Square Feet
- Dimensions: 10X32
Living room
- Features: Flooring (Hardwood), Window Treatments (Blinds)
- Level: Main
- Area: 260 Square Feet
- Dimensions: 13X20
Recreation room
- Features: Flooring (Other), Window Treatments (Curtains/Drapes)
- Level: Basement
- Area: 390 Square Feet
- Dimensions: 13X30
Sun room
- Features: Flooring (Carpet), Window Treatments (Screens)
- Level: Main
- Area: 121 Square Feet
- Dimensions: 11X11
Heating
- Steam, Radiant
Cooling
- Central Air
Appliances
- Included: Stainless Steel Appliance(s)
- Laundry: In Unit, Sink
Features
- Dry Bar, Granite Counters, Separate Dining Room
- Flooring: Hardwood
- Windows: Screens
- Basement: Partially Finished,Storage Space,Full
- Number of fireplaces: 1
- Fireplace features: Gas Log, Family Room
Interior area
- Total structure area: 0
- Total interior livable area: 2,359 sqft
Property
Parking
- Total spaces: 5
- Parking features: Asphalt, Garage Door Opener, On Site, Garage Owned, Attached, Off Street, Side Apron, Owned, Garage
- Attached garage spaces: 1
- Has uncovered spaces: Yes
Accessibility
- Accessibility features: No Disability Access
Features
- Stories: 2
- Patio & porch: Patio
- Fencing: Fenced
Lot
- Size: 9,278 Square Feet
- Dimensions: 75X125
- Features: Landscaped, Wooded
Details
- Additional structures: Shed(s)
- Parcel number: 08094090220000
- Special conditions: None
- Other equipment: Ceiling Fan(s)
Construction
Type & style
- Home type: SingleFamily
- Architectural style: Tudor
- Property subtype: Single Family Residence
Materials
- Stucco, Stone
- Roof: Asphalt
Condition
- New construction: No
- Year built: 1926
Utilities & green energy
- Sewer: Public Sewer
- Water: Lake Michigan
Community & HOA
Community
- Features: Park, Curbs, Sidewalks, Street Lights, Street Paved
- Security: Security System, Carbon Monoxide Detector(s)
HOA
- Services included: None
Location
- Region: Waukegan
Financial & listing details
- Price per square foot: $148/sqft
- Tax assessed value: $270,177
- Annual tax amount: $1,270
- Date on market: 7/3/2024
- Listing terms: FHA
- Ownership: Fee Simple
Price history
| Date | Event | Price |
|---|---|---|
| 9/16/2024 | Sold | $349,900$148/sqft |
Source:  MRED as distributed by MLS GRID #12100186 Report a problem MRED as distributed by MLS GRID #12100186 Report a problem | ||
| 7/26/2024 | Contingent | $349,900$148/sqft |
Source: MRED as distributed by MLS GRID #12100186 Report a problem | ||
| 7/3/2024 | Listed for sale | $349,900+22.8%$148/sqft |
Source: MRED as distributed by MLS GRID #12100186 Report a problem | ||
| 8/30/2022 | Sold | $285,000$121/sqft |
Source: MRED as distributed by MLS GRID #11457347 Report a problem | ||
| 7/12/2022 | Contingent | $285,000$121/sqft |
Source: MRED as distributed by MLS GRID #11457347 Report a problem | ||
| 7/7/2022 | Listed for sale | $285,000$121/sqft |
Source: MRED as distributed by MLS GRID #11457347 Report a problem | ||
Public tax history
| Year | Property taxes | Tax assessment |
|---|---|---|
| 2024 | $1,270 | $97,672 +8.5% |
| 2023 | -- | $90,050 +10.8% |
| 2022 | $3,713 -37.7% | $81,256 +23% |
| 2021 | $5,959 -0.4% | $66,068 +12.4% |
| 2020 | $5,985 +0.2% | $58,794 +9.1% |
| 2019 | $5,970 +19.5% | $53,875 +15.9% |
| 2018 | $4,994 | $46,467 +13% |
| 2017 | $4,994 +13.8% | $41,110 +15.1% |
| 2016 | $4,387 -10.6% | $35,723 +11.7% |
| 2015 | $4,906 -1.5% | $31,973 -8.6% |
| 2014 | $4,981 -22.1% | $34,976 -7.7% |
| 2012 | $6,392 -5.3% | $37,894 -33.9% |
| 2011 | $6,753 -4.8% | $57,367 -16.8% |
| 2010 | $7,091 +0.4% | $68,985 -13.4% |
| 2009 | $7,064 +2.7% | $79,676 -2.8% |
| 2008 | $6,876 +12.7% | $81,963 +13.9% |
| 2006 | $6,102 +6.6% | $71,989 |
| 2005 | $5,726 +4.3% | -- |
| 2004 | $5,491 +2.7% | -- |
| 2003 | $5,347 +21.7% | -- |
| 2002 | $4,392 +3.5% | -- |
| 2001 | $4,242 +15.2% | $51,108 +4.9% |
| 2000 | $3,682 | $48,701 |
Find assessor info on the county website
Neighborhood: 60087
Nearby homes
- $332,9003 bd3 ba1.8k sqft404 W Greenwood Ave, Waukegan, IL 60087Off Market

- $403,6003 bd3 ba2.4k sqft305 Glendenning Pl, Waukegan, IL 60087Off Market
- $282,6003 bd1 ba1.6k sqft317 Glendenning Pl, Waukegan, IL 60087Off Market
- $442,2006 bd4 ba3.9k sqft412 W Greenwood Ave, Waukegan, IL 60087Off Market
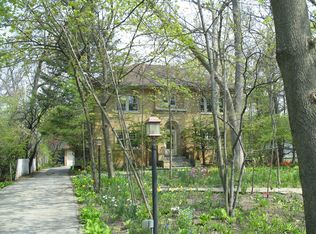
- $383,0004 bd2 ba2.5k sqft323 Glendenning Pl, Waukegan, IL 60087Off Market
- $205,5003 bd1 ba1.3k sqft416 W Greenwood Ave, Waukegan, IL 60087Off Market
- $254,700-- bd1 ba1.7k sqft337 W Greenwood Ave, Waukegan, IL 60087Off Market
- $13,243-- bd-- ba-- sqft337 W Greenwood Ave, Waukegan, IL 60087Off Market
Nearby schools
GreatSchools rating
- 3/10Greenwood Elementary SchoolGrades: PK-5Distance: 0.2 mi
- 2/10Daniel Webster Middle SchoolGrades: 6-8Distance: 1.2 mi
- 1/10Waukegan High SchoolGrades: 9-12Distance: 1.9 mi
Schools provided by the listing agent
- District: 60
Source: MRED as distributed by MLS GRID. This data may not be complete. We recommend contacting the local school district to confirm school assignments for this home.
Get a cash offer in 3 minutes
Find out how much your home could sell for in as little as 3 minutes with a no-obligation cash offer.
Estimated market value
$389,100
Get a cash offer in 3 minutes
Find out how much your home could sell for in as little as 3 minutes with a no-obligation cash offer.
Estimated market value
$389,100
- Illinois
- Lake County
- Waukegan
- 60087
- 326 W Greenwood Ave
Nearby cities
Nearby neighborhoods
Nearby zip codes
Other Waukegan Topics
