Skip main navigation
Sold
  • Price Unknown

    326 W LULLWOOD AVE, San Antonio, TX 78212

    3beds
    1,821sqft
    Single Family Residence
    Built in 1928
    9,452 Square Feet Lot
    $544,400 Zestimate®
    $--/sqft
    $2,182 Estimated rent

    Home value

    $544,400

    $506,000 - $588,000

    $2,182/mo

    Zestimate® history
    Loading
    Loading...

    Owner options

    List your home for rent

    $2,182/mo

    Rent Zestimate®

    Find your next renter with Zillow Rental Manager. Plus, with online applications, you can quickly screen prospective tenants – for free.

    Learn more

    $2,182/mo

    Rent Zestimate®

    Refinance and save

    Refinancing to a lower rate could help reduce your monthly payments and save thousands over the life of the loan.

    See today's rates

    Explore your selling options

    Work with a Zillow partner agent

    Leverage their expertise and Zillow's premium Showcase listings to get your home seen by more buyers.

    Get started

    List with your own agent

    Get your home in front of millions of buyers by listing it on Zillow.

    Learn how to do it

    Sell it yourself

    Take full control of how buyers see your home on Zillow by listing For Sale by Owner (FSBO).

    List your home

    What's special

    Stylish cabinetsHardwood floorsFarmhouse sinkHvac installedSpacious dining roomBack patioCovered carport
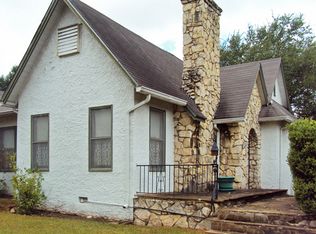
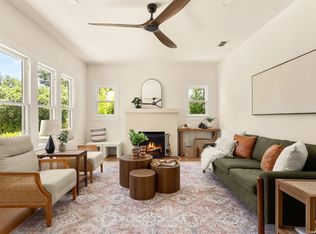
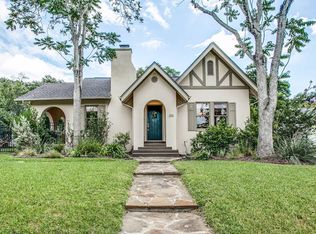
    OPEN HOUSE 4/13/24 FROM 12:30 - 4PM Welcome Home to your newly restored timeless classic, in the highly sought after "Historic" neighborhood of Monte Vista. This beauty was built in 1928 and has 3 bedrooms and 2 bathrooms. It has been tastefully renovated marrying the "new with the old" to create an original masterpiece. Upon entering you will notice the original hardwood floors remain (in most rooms). Relax in the living room with your wood burning fireplace, spacious dining room with an abundance of natural light throughout. Enjoy your new kitchen with stainless steel, gas stove, dishwasher, farmhouse sink, stylish cabinets, quartz countertops, and a breakfast bar area. Enjoy your morning coffee on your covered porch. Parking is plentiful with the long driveway leading to the newly installed ELECTRIC gate. In back is a 1 car enclosed garage with another covered carport, large yard with back patio, and multiple storage areas. HVAC installed in 2020, Roof approx 7 years old and hot water heater approx 4 years old. Plenty of privacy on this great street with NO pass through, allowing for more safety when children and/or pets are playing outside. Close to most major highways, downtown, riverwalk, Pearl, local shopping and dining galore. Do NOT hesitate, schedule your showing today!!!

    Zillow last checked:

    Listing updated:

    Listed by:

    Pamela Flather TREC #752157 (210) 392-7194,

    Pinnacle Realty Advisors

    Source: LERA MLS,MLS#: 1755586MLS Logo

    Facts & features

    Interior

    Bedrooms & bathrooms
    • Bedrooms: 3
    • Bathrooms: 2
    • Full bathrooms: 2
    Primary bedroom
    • Features: Outside Access, Walk-In Closet(s), Ceiling Fan(s), Full Bath
    • Area: 210
    • Dimensions: 15 x 14
    Bedroom 2
    • Area: 169
    • Dimensions: 13 x 13
    Bedroom 3
    • Area: 195
    • Dimensions: 15 x 13
    Primary bathroom
    • Features: Shower Only
    • Area: 45
    • Dimensions: 9 x 5
    Dining room
    • Area: 221
    • Dimensions: 17 x 13
    Family room
    • Area: 286
    • Dimensions: 22 x 13
    Kitchen
    • Area: 208
    • Dimensions: 16 x 13
    Heating
    • Central, Natural Gas
    Cooling
    • Ceiling Fan(s), Central Air
    Appliances
    • Included: Washer, Dryer, Self Cleaning Oven, Microwave, Range, Gas Cooktop, Dishwasher, Plumbed For Ice Maker, Vented Exhaust Fan, Gas Water Heater
    • Laundry: Laundry Room, Washer Hookup, Dryer Connection
    Features
    • One Living Area, Separate Dining Room, Shop, High Speed Internet, All Bedrooms Downstairs, Walk-In Closet(s), Master Downstairs, Ceiling Fan(s), Solid Counter Tops
    • Flooring: Saltillo Tile, Ceramic Tile, Wood, Laminate
    • Doors: Storm Doors
    • Windows: Decorative Bars, Window Coverings
    • Attic: Pull Down Storage,Pull Down Stairs
    • Number of fireplaces: 1
    • Fireplace features: One
    Interior area
    • Total structure area: 1,821
    • Total interior livable area: 1,821 sqft

    Property

    Parking
    • Total spaces: 2
    • Parking features: One Car Garage, Detached, One Car Carport
    • Garage spaces: 1
    • Carport spaces: 1
    • Covered spaces: 2
    Features
    • Levels: One
    • Stories: 1
    • Patio & porch: Patio, Covered
    • Exterior features: Rain Gutters
    • Pool features: None
    • Fencing: Privacy,Stone/Masonry Fence
    Lot
    • Size: 9,452 Square Feet
    • Features: Cul-De-Sac, Curbs, Sidewalks, Streetlights
    • Residential vegetation: Mature Trees
    Details
    • Additional structures: Shed(s), Workshop
    • Parcel number: 065320120350

    Construction

    Type & style
    • Home type: SingleFamily
    • Architectural style: Craftsman
    • Property subtype: Single Family Residence
    Materials
    • Stucco
    • Roof: Composition
    Condition
    • As-Is,Pre-Owned
    • New construction: No
    • Year built: 1928

    Utilities & green energy

    • Electric: CPS
    • Gas: CPS
    • Sewer: SAWS
    • Water: SAWS
    • Utilities for property: City Garbage service
    Green energy
    • Water conservation: Water Recycling

    Community & HOA

    Community
    • Features: None, City Bus, Historic District
    • Security: Smoke Detector(s), Prewired
    • Subdivision: Monte Vista
    Location
    • Region: San Antonio

    Financial & listing details

    • Tax assessed value: $509,720
    • Annual tax amount: $11,716
    • Date on market: 9/11/2025
    • Cumulative days on market: 77 days
    • Listing terms: Conventional,FHA,VA Loan,Cash
    • Road surface type: Paved, Asphalt

    Price history

    DateEventPrice
    6/21/2024Sold--
    Source: LERA MLS #1755586 Report a problem
    5/18/2024Pending sale$549,000$301/sqft
    Source: LERA MLS #1755586 Report a problem
    5/4/2024Contingent$549,000$301/sqft
    Source: LERA MLS #1755586 Report a problem
    4/4/2024Price change$549,000-3.5%$301/sqft
    Source: LERA MLS #1755586 Report a problem
    3/2/2024Listed for sale$569,000$312/sqft
    Source: LERA MLS #1755586 Report a problem
    6/7/2015Listing removed$1,700$1/sqft
    Source: Belmares Properties, LLC Lic# 0497671 Report a problem
    5/7/2015Listed for rent$1,700$1/sqft
    Source: Belmares Properties, LLC Lic# 0497671 Report a problem
    8/12/2012Listing removed$1,700$1/sqft
    Source: Belmares Properties, L.L.C. #959009 Report a problem
    8/1/2012Listed for rent$1,700$1/sqft
    Source: Belmares Properties, L.L.C. #959009 Report a problem

    Public tax history

    YearProperty taxesTax assessment
    2025$12,440 0%$509,720 +2.1%
    2024$12,445 +35.6%$499,125 +10%
    2023$9,175 -8.7%$453,750 +10%
    2022$10,047 +103%$412,500 +10%
    2021$4,950 $375,000 +1.4%
    2020$4,950 -48.3%$370,000 +4.2%
    2019$9,573 $355,000 +4.7%
    2018$9,573 +3.2%$339,000 +3.7%
    2017$9,279 +15.8%$327,000 +9%
    2016$8,016 $299,940 +11.3%
    2015-- $269,380 +13.9%
    2014-- $236,550 +10.8%
    2013-- $213,500 -2.5%
    2012-- $219,000 -0.1%
    2011-- $219,130 -0.8%
    2010-- $220,820 -0.6%
    2009-- $222,069 +10%
    2008-- $201,881 -9.1%
    2007-- $222,000 +28.3%
    2005-- $172,970
    2004-- --
    2003-- --
    2002-- --
    2001-- --
    2000-- --
    Find assessor info on the county website

    Neighborhood: Monte Vista

    Nearby schools

    GreatSchools rating
    Schools provided by the listing agent
    • Elementary: Cotton
    • Middle: Mark Twain
    • High: Edison
    • District: San Antonio I.S.D.

    Source: LERA MLS. This data may not be complete. We recommend contacting the local school district to confirm school assignments for this home.

    Get a cash offer in 3 minutes
    Find out how much your home could sell for in as little as 3 minutes with a no-obligation cash offer.
    Estimated market value
    $544,400
    Get a cash offer in 3 minutes
    Find out how much your home could sell for in as little as 3 minutes with a no-obligation cash offer.
    Estimated market value
    $544,400