Pitkin Place — a distinguished Queen Anne-style Victorian listed on the National Register of Historic Places — is a masterwork of turn-of-the-century architecture by George Roe and E.W. Shutt. Perched on a desirable corner lot, this 7- bedroom, 4-bath home spans four expansive levels, seamlessly blending vintage charm with thoughtful modern updates. Step inside to discover grand, light-filled living spaces adorned with authentic period details — from intricate woodwork and original pocket doors to a built-in china cabinet in the formal dining room. The elegant front parlor offers the perfect setting for formal entertaining or relaxing fireside with a quiet cup of tea. The updated kitchen features stainless steel appliances, a double oven, and an inviting breakfast nook, all opening to a functional mudroom and a lush, private backyard oasis. Upstairs, the primary suite is joined by four additional spacious bedrooms — ideal for a large household, guests, or remote work flexibility. The top floor offers two more bedrooms and a beautifully preserved vintage bathroom, while generous attic storage provides even more usable space — perfect as a quiet creative studio or library. The finished lower level includes a media and recreation area, along with a private guest bath for added comfort. This rare historic gem offers timeless elegance with all the space and versatility today's lifestyle demands.
Closed
Zestimate®
$699,500
326 W Pitkin Ave, Pueblo, CO 81004
7beds
5,978sqft
Single Family Residence
Built in 1900
0.27 Acres Lot
$699,500 Zestimate®
$117/sqft
$1,955 Estimated rent
Home value
$699,500
$637,000 - $769,000
$1,955/mo
Zestimate® history
Owner options
List your home for rent
$1,955/mo
Rent Zestimate®
Find your next renter with Zillow Rental Manager. Plus, with online applications, you can quickly screen prospective tenants – for free.
$1,955/mo
Rent Zestimate®
Refinance and save
$3,284/mo
Est. payment
Refinancing to a lower rate could help reduce your monthly payments and save thousands over the life of the loan.
$3,284/mo
Est. payment
Explore your selling options
Work with a Zillow partner agent
Leverage their expertise and Zillow's premium Showcase listings to get your home seen by more buyers.
Get startedList with your own agent
Get your home in front of millions of buyers by listing it on Zillow.
Learn how to do itSell it yourself
Take full control of how buyers see your home on Zillow by listing For Sale by Owner (FSBO).
List your homeWhat's special
Beautifully preserved vintage bathroomElegant front parlorGenerous attic storagePrimary suiteLush private backyard oasisPrivate guest bathDouble oven
Zillow last checked:
Listing updated:
Listed by:
Erika Luecke 312-898-7063,
eXp Realty, LLC
Bought with:
Erika Luecke, 100093193
eXp Realty, LLC
Source: PAR,MLS#: 236837
Facts & features
Interior
Bedrooms & bathrooms
- Bedrooms: 7
- Bathrooms: 4
- Full bathrooms: 4
- 1/2 bathrooms: 2
Primary bedroom
- Level: Upper
- Area: 221
- Dimensions: 17 x 13
Bedroom 2
- Level: Upper
- Area: 182
- Dimensions: 14 x 13
Bedroom 3
- Level: Upper
- Area: 168
- Dimensions: 12 x 14
Bedroom 4
- Level: Upper
- Area: 144
- Dimensions: 12 x 12
Bedroom 5
- Level: Upper
- Area: 132
- Dimensions: 11 x 12
Dining room
- Level: Main
- Area: 176
- Dimensions: 16 x 11
Family room
- Level: Basement
- Area: 756
- Dimensions: 42 x 18
Kitchen
- Level: Main
- Area: 260
- Dimensions: 20 x 13
Living room
- Level: Main
- Area: 442
- Dimensions: 26 x 17
Features
- Walk-in Shower
- Flooring: Hardwood, Tile
- Windows: Window Coverings
- Basement: Full,Partial,Finished,Partially Finished/Livable
- Number of fireplaces: 1
Interior area
- Total structure area: 5,978
- Total interior livable area: 5,978 sqft
Property
Parking
- Total spaces: 2
- Parking features: RV Access/Parking, 2 Car Garage Detached, Garage Door Opener
- Garage spaces: 2
Features
- Patio & porch: Patio-Open-Rear
- Exterior features: Garden Area-Rear
- Has spa: Yes
- Spa features: Hot Tub-Built-in
- Fencing: Wood Fence-Rear
Lot
- Size: 0.27 Acres
- Dimensions: 70 x 165
- Features: Corner Lot, Lawn-Rear, Trees-Front, Trees-Rear
Details
- Additional structures: Shed(s), Gazebo
- Parcel number: 1502133001
- Zoning: RES
- Special conditions: Standard
Construction
Type & style
- Home type: SingleFamily
- Architectural style: Other
- Property subtype: Single Family Residence
Condition
- Year built: 1900
Utilities & green energy
- Utilities for property: Cable Connected
Community & HOA
Community
- Security: Smoke Detector/CO
- Subdivision: Central High School
Location
- Region: Pueblo
Financial & listing details
- Price per square foot: $117/sqft
- Tax assessed value: $485,084
- Annual tax amount: $2,855
- Date on market: 2/5/2026
- Has irrigation water rights: Yes
- Road surface type: Paved
Price history
| Date | Event | Price |
|---|---|---|
| 4/7/2026 | Sold | $699,500$117/sqft |
Source:  PAR #236837 Report a problem PAR #236837 Report a problem | ||
| 3/30/2026 | Pending sale | $699,500$117/sqft |
Source: eXp Realty #6550410 Report a problem | ||
| 3/30/2026 | Contingent | $699,500$117/sqft |
Source: eXp Realty #6550410 Report a problem | ||
| 2/5/2026 | Listed for sale | $699,500-0.1%$117/sqft |
Source: PAR #236837 Report a problem | ||
| 12/16/2025 | Listing removed | $700,000$117/sqft |
Source: PAR #232350 Report a problem | ||
| 9/22/2025 | Price change | $700,000-3.4%$117/sqft |
Source: PAR #232350 Report a problem | ||
| 8/19/2025 | Price change | $725,000-3%$121/sqft |
Source: PAR #232350 Report a problem | ||
| 5/29/2025 | Listed for sale | $747,500-9.4%$125/sqft |
Source: PAR #232350 Report a problem | ||
| 9/2/2024 | Listing removed | $824,900$138/sqft |
Source: PAR #222954 Report a problem | ||
| 8/1/2024 | Price change | $824,900-2.9%$138/sqft |
Source: PAR #222954 Report a problem | ||
| 6/29/2024 | Listed for sale | $849,900$142/sqft |
Source: PAR #222954 Report a problem | ||
| 6/21/2024 | Listing removed | -- |
Source: PAR #213617 Report a problem | ||
| 4/24/2024 | Listed for sale | $849,900$142/sqft |
Source: PAR #213617 Report a problem | ||
| 9/1/2023 | Contingent | $849,900$142/sqft |
Source: PAR #213617 Report a problem | ||
| 7/18/2023 | Listed for sale | $849,900-5.4%$142/sqft |
Source: PAR #213617 Report a problem | ||
| 6/1/2022 | Listing removed | -- |
Source:  RE/MAX International Report a problem RE/MAX International Report a problem | ||
| 4/1/2022 | Listed for sale | $898,000-5.4%$150/sqft |
Source: PAR #196217 Report a problem | ||
| 2/25/2022 | Listing removed | -- |
Source: RE/MAX International Report a problem | ||
| 9/24/2021 | Price change | $949,000-5%$159/sqft |
Source: PAR #196217 Report a problem | ||
| 9/8/2021 | Listed for sale | $999,000+143.7%$167/sqft |
Source: PAR #196217 Report a problem | ||
| 2/16/2021 | Listing removed | -- |
Source: Owner Report a problem | ||
| 10/28/2015 | Sold | $410,000-2.4%$69/sqft |
Source: Public Record Report a problem | ||
| 9/6/2015 | Price change | $419,900-1.2%$70/sqft |
Source: Owner Report a problem | ||
| 8/22/2015 | Listed for sale | $425,000+14.9%$71/sqft |
Source: Owner Report a problem | ||
| 3/2/2005 | Sold | $370,000$62/sqft |
Source: Public Record Report a problem | ||
Public tax history
| Year | Property taxes | Tax assessment |
|---|---|---|
| 2025 | $2,790 -1.1% | $30,320 -7.8% |
| 2024 | $2,821 -20.1% | $32,870 -1% |
| 2023 | $3,531 -3.1% | $33,200 -8.5% |
| 2022 | $3,645 +10.8% | $36,270 -2.8% |
| 2021 | $3,290 0% | $37,310 +12.3% |
| 2020 | $3,292 +22% | $33,215 +11.5% |
| 2018 | $2,699 | $29,780 |
| 2017 | $2,699 +10.8% | $29,780 -9.4% |
| 2016 | $2,436 | $32,872 +22.2% |
| 2015 | $2,436 +4.3% | $26,911 +4.8% |
| 2014 | $2,335 -2.1% | $25,686 |
| 2013 | $2,385 -2% | $25,686 -1.3% |
| 2012 | $2,434 | $26,036 |
| 2011 | $2,434 +3.1% | $26,036 +0.6% |
| 2010 | $2,359 -2.7% | $25,893 +0% |
| 2009 | $2,425 -1.8% | $25,890 -1.3% |
| 2008 | $2,469 +1.9% | $26,220 |
| 2007 | $2,423 +4.5% | $26,220 +5.9% |
| 2006 | $2,319 +6.7% | $24,770 +11.6% |
| 2005 | $2,173 +1.4% | $22,200 |
| 2004 | $2,142 +7.3% | $22,200 +14.5% |
| 2003 | $1,996 +10.8% | $19,390 -7.8% |
| 2002 | $1,802 +11% | $21,040 +1.6% |
| 2001 | $1,624 | $20,700 |
Find assessor info on the county website
Neighborhood: Mesa Junction
Nearby homes
- $465,6004 bd4 ba3.3k sqft322 W Pitkin Ave, Pueblo, CO 81004Off Market
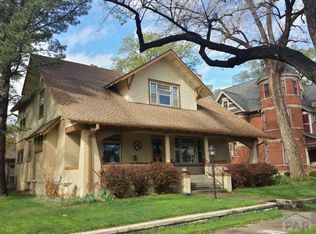
- $435,0005 bd3 ba4.1k sqft318 W Pitkin Ave, Pueblo, CO 81004Off Market
- $222,8003 bd2 ba1k sqft412 Van Buren St, Pueblo, CO 81004Off Market
- $296,9003 bd1 ba1.7k sqft416 Van Buren St, Pueblo, CO 81004Off Market
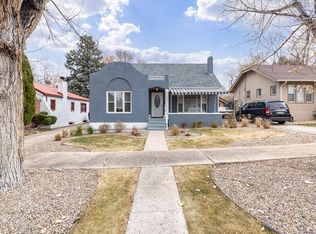
- $279,0003 bd1 ba1.6k sqft325 W Pitkin Ave, Pueblo, CO 81004Sold
- $387,2004 bd3 ba2.8k sqft314 W Pitkin Ave, Pueblo, CO 81004Off Market
- $288,8004 bd2 ba2.2k sqft314 W Pitkin Ave, Pueblo, CO 81004Off Market
- $270,3003 bd2 ba1.5k sqft314 E Pitkin Ave, Pueblo, CO 81004Off Market
Nearby schools
GreatSchools rating
- 5/10Heritage Elementary SchoolGrades: PK-5Distance: 0.5 mi
- 2/10Pueblo Academy of ArtsGrades: 6-8Distance: 2 mi
- 3/10Central High SchoolGrades: 9-12Distance: 0.4 mi
Schools provided by the listing agent
- District: Pubelo City 60
Source: PAR. This data may not be complete. We recommend contacting the local school district to confirm school assignments for this home.


Get pre-qualified for a loan
At Zillow Home Loans, we can pre-qualify you in as little as 5 minutes with no impact to your credit score.An equal housing lender. NMLS #10287.
Sell for more on Zillow
Get a Zillow Showcase℠ listing at no additional cost and you could sell for .
$699,500
2% more
+$13,990
With Zillow Showcase(estimated)
$713,490
- Colorado
- Pueblo County
- Pueblo
- 81004
- Mesa Junction
- 326 W Pitkin Ave
Nearby cities
Nearby neighborhoods
Nearby zip codes
Other Pueblo Topics
