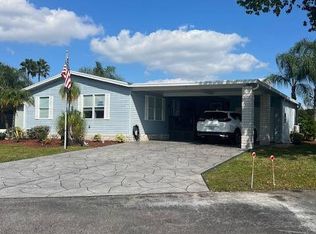
Hurry, Hurry, Hurry step right up to this outstanding nearly 1600 sq ft home in The Hamptons Golf and Country Club Resort!! Many updates!! The kitchen has new cabinets and granite counters, and tiled floors! The spacious bedrooms have hardwood flooring and large walk-in closets. The master bath ensuite has a huge 5 x 5 tiled shower!! This home has panoramic views of the golf course and a pond, from the kitchen and large lanai!! You have an extra room as a den/office or third bedroom!! More extras include a 12x12 attached shed, double-sized carport, and updated furniture! AND a very open floor plan!! Come and join this top-rated 55+ community! Gated and full of amenities and activities every day!! "While all information is considered reliable, we encourage prospective buyers to conduct their own personal inspections for a comprehensive understanding of the property's condition and measurements. Please note that American Mobile Home Sales of Tampa Bay Inc. cannot guarantee the accuracy of this information. As a buyer, you will be responsible for all closing costs, sales tax, and title transfer fees associated with the purchase. The buyer assumes full responsibility for obtaining all current rates for lot rent, fees, and any pass-on costs, as well as to familiarize yourself with the lease agreement and community regulations. For these details, please reach out to the community or park manager directly. American Mobile Home Sales of Tampa Bay Inc. is not responsible for quoting said fees or policies.
Sold for $75,000
$75,000
326 Waldorf Dr, Auburndale, FL 33823
2beds
1,568sqft
Manufactured Home
Built in 2000
-- sqft lot
$74,100 Zestimate®
$48/sqft
$-- Estimated rent
Home value
$74,100
$67,000 - $82,000
Not available
Zestimate® history
Owner options
List your home for rent
Find your next renter with Zillow Rental Manager. Plus, with online applications, you can quickly screen prospective tenants – for free.
Refinance and save
$413/mo
Est. payment
Refinancing to a lower rate could help reduce your monthly payments and save thousands over the life of the loan.
$413/mo
Est. payment
Explore your selling options
Work with a Zillow partner agent
Leverage their expertise and Zillow's premium Showcase listings to get your home seen by more buyers.
Get startedList with your own agent
Get your home in front of millions of buyers by listing it on Zillow.
Learn how to do itSell it yourself
Take full control of how buyers see your home on Zillow by listing For Sale by Owner (FSBO).
List your homeWhat's special
Large lanaiSpacious bedroomsVery open floor planTiled floorsHardwood flooringDouble-sized carportUpdated furniture
Zillow last checked:
Listing updated:
Listed by:
Joseph Remkus 516-524-7270,
American Mobile Home Sales of Tampa Bay, Inc.
Bought with:
Joseph Remkus
American Mobile Home Sales of Tampa Bay, Inc.
Source: My State MLS,MLS#: 11521503
Facts & features
Interior
Bedrooms & bathrooms
- Bedrooms: 2
- Bathrooms: 2
- Full bathrooms: 2
Rooms
- Room types: Breakfast Room, Den, Dining Room, En Suite, First Floor Master Bedroom, Kitchen, Laundry Room, Living Room, Master Bedroom, Private Guest Room, Walk-in Closet
Kitchen
- Features: Open, Granite Counters
Basement
- Area: 0
Heating
- Electric, Zoned, Heat Pump
Cooling
- Central, Zoned
Appliances
- Included: Dishwasher, Disposal, Dryer, Refrigerator, Microwave, Oven, Washer, Water Heater
Features
- Laundry
- Flooring: Hardwood, Tile
- Has basement: No
- Has fireplace: No
Interior area
- Total structure area: 1,568
- Total interior livable area: 1,568 sqft
- Finished area above ground: 1,568
Property
Features
- Stories: 1
- Patio & porch: Enclosed Porch
Details
- On leased land: Yes
- Lease amount: $1,180
Construction
Type & style
- Home type: MobileManufactured
- Property subtype: Manufactured Home
Materials
- Vinyl Siding
- Roof: Asphalt
Condition
- New construction: No
- Year built: 2000
Utilities & green energy
- Electric: Amps(0)
- Sewer: Municipal
- Water: Municipal
Community & HOA
Community
- Features: Gym, Pool, 55 and Over, Clubhouse, Golf, Recreation Room, Screening Room, Security, Tennis Court
- Senior community: Yes
- Subdivision: The Hamptons Golf & Country CLub
HOA
- Has HOA: No
- Amenities included: Gym, Pool, 55 and Over, Clubhouse, Golf, Pets Allowed, Recreation Room, Screening Room, Security, Tennis Court
Location
- Region: Auburndale
Financial & listing details
- Price per square foot: $48/sqft
- Date on market: 6/20/2025
- Date available: 06/20/2025
- Listing agreement: Exclusive
Price history
| Date | Event | Price |
|---|---|---|
| 9/29/2025 | Sold | $75,000-6.1%$48/sqft |
Source: My State MLS #11521503 Report a problem | ||
| 6/20/2025 | Listed for sale | $79,900$51/sqft |
Source: My State MLS #11521503 Report a problem | ||
Public tax history
Tax history is unavailable.
Neighborhood: 33823
Nearby homes
- $50,0002 bd2 ba1.2k sqft328 Waldorf Dr, Auburndale, FL 33823Sold
- $156,0002 bd2 ba1.1k sqft340 Waldorf Dr, Auburndale, FL 33823Off Market

- $190,6002 bd2 ba1.4k sqft325 Waldorf Dr, Auburndale, FL 33823Off Market

- $67,7502 bd2 ba1.6k sqft338 Waldorf Dr #338, Auburndale, FL 33823For Sale

- $81,8003 bd2 ba1.4k sqft333 Waldorf Dr, Auburndale, FL 33823Off Market
- $85,0003 bd2 ba1.3k sqft335 Waldorf Dr #335, Auburndale, FL 33823For Sale
- $63,7003 bd2 ba1.3k sqft335 Waldorf Dr, Auburndale, FL 33823Off Market
- $60,0002 bd2 ba1.2k sqft343 Waldorf Dr, Auburndale, FL 33823Sold
Nearby schools
GreatSchools rating
- 2/10Lena Vista Elementary SchoolGrades: PK-5Distance: 2 mi
- 3/10Jere L. Stambaugh Middle SchoolGrades: 6-8Distance: 3.9 mi
- 2/10Tenoroc High SchoolGrades: 9-12Distance: 0.9 mi
Get a cash offer in 3 minutes
Find out how much your home could sell for in as little as 3 minutes with a no-obligation cash offer.
Estimated market value
$74,100
Get a cash offer in 3 minutes
Find out how much your home could sell for in as little as 3 minutes with a no-obligation cash offer.
Estimated market value
$74,100
- Florida
- Polk County
- Auburndale
- 33823
- 326 Waldorf Dr
Nearby cities
Nearby zip codes
Other Auburndale Topics
