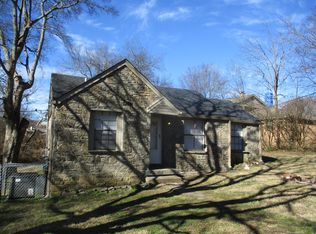
Welcome to 326 Walton Ln, where charm and comfort meet on a spacious 0.77-acre lot! This 4-bedroom, 2-bath home with 1,497 sq ft is bursting with personality—featuring original hardwood floors, beautifully designed wallpaper, and a cozy wood-burning fireplace that brings warmth and charm to the heart of the home.
The kitchen is equipped with granite countertops, stainless steel appliances, and plenty of space to whip up your favorite meals. The layout of this ranch style home is open and perfect for entertaining. Step outside to enjoy the expansive back deck—perfect for morning coffee or entertaining under the stars—and unwind in your very own hot tub, which stays with the home! There is also a framed in gravel fireplace area towards the back of the yard perfect for those chilly nights.
The fenced-in backyard is ideal for pets, play, or gardening, and the oversized detached garage offers endless possibilities for a workshop, extra storage, or creative space. With no HOA, you’ll enjoy the freedom to truly make this space your own.
Peaceful and private, yet just minutes to all that Madison, East Nashville, and downtown have to offer— perfect house for your commute! This is one you won’t want to miss!
Closed
Zillow last checked:
Listing updated:
Bought with:
Aaron Glicken, 368934
Redfin
Source: RealTracs MLS as distributed by MLS GRID,MLS#: 3071007
Price history
| Date | Event | Price |
|---|---|---|
| 3/30/2026 | Sold | $430,000-8.3%$287/sqft |
Source:  RealTracs MLS as distributed by MLS GRID #3071007 Report a problem RealTracs MLS as distributed by MLS GRID #3071007 Report a problem | ||
| 2/26/2026 | Pending sale | $469,000$313/sqft |
Source: RealTracs MLS as distributed by MLS GRID #3071007 Report a problem | ||
| 1/2/2026 | Listed for sale | $469,000$313/sqft |
Source: RealTracs MLS as distributed by MLS GRID #3071007 Report a problem | ||
| 12/22/2025 | Listing removed | $469,000$313/sqft |
Source: RealTracs MLS as distributed by MLS GRID #2995761 Report a problem | ||
| 9/16/2025 | Listed for sale | $469,000-1.1%$313/sqft |
Source: RealTracs MLS as distributed by MLS GRID #2995761 Report a problem | ||
| 9/9/2025 | Listing removed | $474,000$317/sqft |
Source: RealTracs MLS as distributed by MLS GRID #2820545 Report a problem | ||
| 6/5/2025 | Price change | $474,000-0.2%$317/sqft |
Source: RealTracs MLS as distributed by MLS GRID #2820545 Report a problem | ||
| 4/21/2025 | Listed for sale | $474,900+35.7%$317/sqft |
Source: RealTracs MLS as distributed by MLS GRID #2820545 Report a problem | ||
| 3/29/2021 | Sold | $350,000$234/sqft |
Source: RealTracs MLS as distributed by MLS GRID #2224464 Report a problem | ||
| 3/1/2021 | Pending sale | $350,000$234/sqft |
Source: EXIT REALTY ECLIPSE #2224464 Report a problem | ||
| 2/25/2021 | Listed for sale | $350,000$234/sqft |
Source: EXIT REALTY ECLIPSE #2224464 Report a problem | ||
| 2/13/2021 | Pending sale | $350,000$234/sqft |
Source: EXIT REALTY ECLIPSE #2224464 Report a problem | ||
| 1/9/2021 | Listed for sale | $350,000+45.8%$234/sqft |
Source: Exit Realty Eclipse #2218915 Report a problem | ||
| 4/18/2017 | Sold | $240,000+0%$160/sqft |
Source: Public Record Report a problem | ||
| 3/17/2017 | Pending sale | $239,900$160/sqft |
Source: Jeff Ley Real Estate , Inc. #1809467 Report a problem | ||
| 3/16/2017 | Listed for sale | $239,900+26.3%$160/sqft |
Source: Jeff Ley Real Estate , Inc. #1809467 Report a problem | ||
| 2/1/2017 | Listing removed | $189,900$127/sqft |
Source: ResultsMLS.com #1789458 Report a problem | ||
| 1/25/2017 | Listed for sale | $189,900$127/sqft |
Source: ResultsMLS.com #1789458 Report a problem | ||
| 1/23/2017 | Pending sale | $189,900$127/sqft |
Source: ResultsMLS.com #1789458 Report a problem | ||
| 1/13/2017 | Price change | $189,900-4.6%$127/sqft |
Source: ResultsMLS.com #1789458 Report a problem | ||
| 1/4/2017 | Listed for sale | $199,000$133/sqft |
Source: ResultsMLS.com #1789458 Report a problem | ||
| 12/31/2016 | Pending sale | $199,000$133/sqft |
Source: ResultsMLS.com #1789458 Report a problem | ||
| 12/30/2016 | Listed for sale | $199,000+57.9%$133/sqft |
Source: ResultsMLS.com #1789458 Report a problem | ||
| 12/2/2016 | Sold | $126,000+26.1%$84/sqft |
Source: Public Record Report a problem | ||
| 1/30/2008 | Sold | $99,900-14.4%$67/sqft |
Source: Public Record Report a problem | ||
| 8/7/2007 | Sold | $116,773-14.8%$78/sqft |
Source: Public Record Report a problem | ||
| 6/12/2006 | Sold | $137,000$92/sqft |
Source: Public Record Report a problem | ||

Get a cash offer in 3 minutes
Find out how much your home could sell for in as little as 3 minutes with a no-obligation cash offer.
Estimated market value
$432,200
