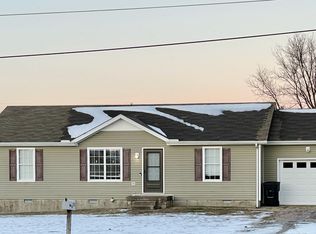
Beautifully renovated 3-bedroom, 2-bath home featuring modern updates throughout! Enjoy spacious living areas with ceiling fans, tiled floors, and stylish tile showers in both bathrooms with all new fixtures. All new LVP flooring and brand new stainless steel appliances. This home has been meticulously maintained with a new vapor barrier in the crawl space for added peace of mind. Outside, you’ll love the concrete patio—perfect for relaxing or entertaining—and the convenience of a paved circular driveway offering plenty of parking. Move-in ready and full of charm, this home combines comfort, quality, and curb appeal! Recently treated for termites.
Closed
$334,000
326 Warrior Dr, Murfreesboro, TN 37128
3beds
1,056sqft
Single Family Residence, Residential
Built in 1993
0.34 Acres Lot
$334,400 Zestimate®
$316/sqft
$1,686 Estimated rent
Home value
$334,400
$318,000 - $354,000
$1,686/mo
Zestimate® history
Owner options
List your home for rent
$1,686/mo
Rent Zestimate®
Find your next renter with Zillow Rental Manager. Plus, with online applications, you can quickly screen prospective tenants – for free.
$1,686/mo
Rent Zestimate®
Refinance and save
$1,961/mo
Est. payment
Refinancing to a lower rate could help reduce your monthly payments and save thousands over the life of the loan.
$1,961/mo
Est. payment
Explore your selling options
Work with a Zillow partner agent
Leverage their expertise and Zillow's premium Showcase listings to get your home seen by more buyers.
Get startedList with your own agent
Get your home in front of millions of buyers by listing it on Zillow.
Learn how to do itSell it yourself
Take full control of how buyers see your home on Zillow by listing For Sale by Owner (FSBO).
List your homeWhat's special
Stainless steel appliancesNew fixturesTiled floorsLvp flooringCeiling fansStylish tile showersPaved circular driveway
Zillow last checked:
Listing updated:
Listed by:
Tad Craig 931-639-0914,
Craig and Wheeler Realty & Auction
Bought with:
Lawrence W Richardson, 358419
Onward Real Estate
Source: RealTracs MLS as distributed by MLS GRID,MLS#: 3030271
Facts & features
Interior
Bedrooms & bathrooms
- Bedrooms: 3
- Bathrooms: 2
- Full bathrooms: 2
- Main level bedrooms: 3
Bedroom 1
- Features: Walk-In Closet(s)
- Level: Walk-In Closet(s)
- Area: 168 Square Feet
- Dimensions: 14x12
Bedroom 2
- Features: Walk-In Closet(s)
- Level: Walk-In Closet(s)
- Area: 120 Square Feet
- Dimensions: 12x10
Den
- Features: Combination
- Level: Combination
- Area: 126 Square Feet
- Dimensions: 14x9
Kitchen
- Area: 99 Square Feet
- Dimensions: 11x9
Living room
- Features: Great Room
- Level: Great Room
- Area: 210 Square Feet
- Dimensions: 15x14
Other
- Features: Utility Room
- Level: Utility Room
- Area: 36 Square Feet
- Dimensions: 6x6
Heating
- Central, Natural Gas
Cooling
- Central Air, Electric
Appliances
- Included: Electric Oven, Electric Range, Dishwasher, Refrigerator, Stainless Steel Appliance(s)
- Laundry: Electric Dryer Hookup, Washer Hookup
Features
- Ceiling Fan(s), High Speed Internet
- Flooring: Other, Tile
- Basement: Crawl Space
Interior area
- Total structure area: 1,056
- Total interior livable area: 1,056 sqft
- Finished area above ground: 1,056
Property
Parking
- Total spaces: 1
- Parking features: Garage Door Opener, Attached, Circular Driveway
- Attached garage spaces: 1
- Has uncovered spaces: Yes
Features
- Levels: One
- Stories: 1
- Patio & porch: Porch, Covered, Patio
Lot
- Size: 0.34 Acres
- Dimensions: 100 x 150
- Features: Level
- Topography: Level
Details
- Parcel number: 113J A 00700 R0071947
- Special conditions: Standard,Owner Agent
Construction
Type & style
- Home type: SingleFamily
- Architectural style: Ranch
- Property subtype: Single Family Residence, Residential
Materials
- Vinyl Siding
- Roof: Shingle
Condition
- New construction: No
- Year built: 1993
Utilities & green energy
- Sewer: Public Sewer
- Water: Public
- Utilities for property: Electricity Available, Natural Gas Available, Water Available, Cable Connected
Green energy
- Energy efficient items: Windows
Community & HOA
Community
- Security: Smoke Detector(s)
- Subdivision: River Birch Est Sec 1
HOA
- Has HOA: No
Location
- Region: Murfreesboro
Financial & listing details
- Price per square foot: $316/sqft
- Tax assessed value: $224,300
- Annual tax amount: $1,597
- Date on market: 10/17/2025
- Electric utility on property: Yes
Price history
| Date | Event | Price |
|---|---|---|
| 12/30/2025 | Sold | $334,000-2.5%$316/sqft |
Source:  RealTracs MLS as distributed by MLS GRID #3030271 Report a problem RealTracs MLS as distributed by MLS GRID #3030271 Report a problem | ||
| 12/9/2025 | Price change | $342,500-1%$324/sqft |
Source: RealTracs MLS as distributed by MLS GRID #3030271 Report a problem | ||
| 11/13/2025 | Price change | $345,900-1.1%$328/sqft |
Source: RealTracs MLS as distributed by MLS GRID #3030271 Report a problem | ||
| 10/17/2025 | Listed for sale | $349,900+66.6%$331/sqft |
Source: RealTracs MLS as distributed by MLS GRID #3030271 Report a problem | ||
| 5/23/2025 | Sold | $210,000+169.2%$199/sqft |
Source: Public Record Report a problem | ||
| 6/1/1998 | Sold | $78,000$74/sqft |
Source: Public Record Report a problem | ||
Public tax history
| Year | Property taxes | Tax assessment |
|---|---|---|
| 2025 | $1,586 -0.7% | $56,075 -0.7% |
| 2024 | $1,597 | $56,450 |
| 2023 | $1,597 +10.1% | $56,450 |
| 2022 | $1,450 +4.5% | $56,450 +42.8% |
| 2021 | $1,387 | $39,525 |
| 2020 | $1,387 +67.1% | $39,525 |
| 2019 | $830 -31.1% | $39,525 |
| 2018 | $1,205 +16.8% | $39,525 +48.9% |
| 2017 | $1,032 | $26,550 |
| 2016 | $1,032 | $26,550 |
| 2015 | $1,032 | $26,550 +4.4% |
| 2013 | $1,032 +8.5% | $25,425 |
| 2012 | $951 +0.1% | $25,425 |
| 2011 | $950 +2.8% | $25,425 +2.8% |
| 2010 | $924 +2.7% | $24,725 +5.8% |
| 2008 | $899 | $23,375 |
| 2007 | $899 +3.7% | $23,375 +3.7% |
| 2006 | $868 -7.8% | $22,550 +8.4% |
| 2005 | $941 | $20,810 |
| 2004 | $941 | $20,810 |
| 2002 | $941 | $20,810 |
| 2001 | -- | $20,810 -73.5% |
| 2000 | -- | $78,400 |
Find assessor info on the county website
Neighborhood: 37128
Nearby homes
- $295,0003 bd2 ba1k sqft320 Warrior Dr, Murfreesboro, TN 37128Sold

- $273,9002 bd2 ba1.1k sqft332 Warrior Dr, Murfreesboro, TN 37128Sold
- $309,500-- bd2 ba1.3k sqft2407 Planter Ct, Murfreesboro, TN 37128Off Market
- $306,600-- bd2 ba1.2k sqft2411 Planter Ct, Murfreesboro, TN 37128Off Market
- $315,0003 bd2 ba1.2k sqft2410 Glad Ct, Murfreesboro, TN 37128Sold
- $1,8503 bd2 ba1.2k sqft2417 Planter Ct, Murfreesboro, TN 37128For Rent
- $372,400-- bd2 ba1.8k sqft314 Warrior Dr, Murfreesboro, TN 37128Off Market
- $309,000-- bd2 ba1.2k sqft338 Warrior Dr, Murfreesboro, TN 37128Off Market
Nearby schools
GreatSchools rating
- 5/10Cason Lane AcademyGrades: PK-6Distance: 2.6 mi
- NAWestbrooks - Woods AcademyGrades: 6-12Distance: 2.1 mi
- NARutherford County Adult High SchoolGrades: 9-12Distance: 0.4 mi
Schools provided by the listing agent
- Elementary: Cason Lane Academy
- Middle: Rockvale Middle School
- High: Riverdale High School
Source: RealTracs MLS as distributed by MLS GRID. This data may not be complete. We recommend contacting the local school district to confirm school assignments for this home.
Get a cash offer in 3 minutes
Find out how much your home could sell for in as little as 3 minutes with a no-obligation cash offer.
Estimated market value
$334,400
Get a cash offer in 3 minutes
Find out how much your home could sell for in as little as 3 minutes with a no-obligation cash offer.
Estimated market value
$334,400
- Tennessee
- Rutherford County
- Murfreesboro
- 37128
- 326 Warrior Dr
Nearby cities
Nearby neighborhoods
Nearby zip codes
Other Murfreesboro Topics
