Skip main navigation
Sold for $150,000
  • $150,000

    326 Washington Street, Plymouth, NC 27962

    5beds
    3,320sqft
    Single Family Residence
    Built in 1882
    0.5 Acres Lot
    $192,200 Zestimate®
    $45/sqft
    $2,388 Estimated rent

    Home value

    $192,200

    $161,000 - $227,000

    $2,388/mo

    Zestimate® history
    Loading
    Loading...

    Owner options

    List your home for rent

    $2,388/mo

    Rent Zestimate®

    Find your next renter with Zillow Rental Manager. Plus, with online applications, you can quickly screen prospective tenants – for free.

    Learn more

    $2,388/mo

    Rent Zestimate®

    Refinance and save

    $1,016/mo

    Est. payment

    Refinancing to a lower rate could help reduce your monthly payments and save thousands over the life of the loan.

    See today's rates

    $1,016/mo

    Est. payment

    Explore your selling options

    Work with a Zillow partner agent

    Leverage their expertise and Zillow's premium Showcase listings to get your home seen by more buyers.

    Get started

    List with your own agent

    Get your home in front of millions of buyers by listing it on Zillow.

    Learn how to do it

    Sell it yourself

    Take full control of how buyers see your home on Zillow by listing For Sale by Owner (FSBO).

    List your home

    What's special

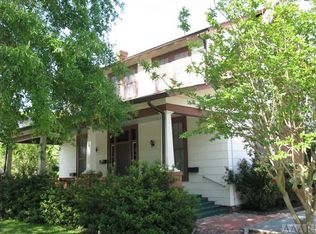
    This amazing house is on the National Register of Historic Places and was built between 1882-84. It must be seen to appreciate all the architechtural features. Located just a few blocks from downtown, historic Plymouth on the beautiful Roanoke River, it is rich in history. The 1 1/2 story Gothic Revival Cottage features 3,320 heated sq.ft. with 12 rooms including 5 bedrooms and 3 full bathrooms and beautiful wood floors throughout. The frame house is covered by a high hip roof intersected by cross gables. There is much decorative sawnwork featuring inverted fleur-de-lys skirts at the eaves. The interior, distinguished by its 14-foot ceilings, features a center-hall double-pile plan. The dominant staircase in the hall rises front to back in a single run open string stair. In the rear, a shallow hipped roof breezeway connects the house to a formerly detached dining room with board and batten entrance, sitting area and kitchen. These rooms are screened by an attractive lattice work porch. A small frame gable-roof smokehouse sits in the northern side yard and is now used for storage. The woodhouse, located immediately behind the detached kitchen, was built specifically for storing firewood and is currently used for storage as well. Near the rear property line (lot totals 1/2 ac. +/-), were the stables which have long since been torn down.

    Zillow last checked:

    Listing updated:

    Listed by:

    Kathy Waters 252-802-0458,

    Lakeside Realty Of Eastern Nc, Llc

    Bought with:

    Kathy Waters, 258730

    Lakeside Realty Of Eastern Nc, Llc

    Source: Hive MLS,MLS#: 100428157MLS LogoOriginating MLS: Albemarle Area Association of REALTORS

    Facts & features

    Interior

    Bedrooms & bathrooms
    • Bedrooms: 5
    • Bathrooms: 3
    • Full bathrooms: 3
    Rooms
    • Room types: Great Room, Master Bedroom
    Primary bedroom
    • Level: First
    Great room
    • Description: Features kichen, sitting and dining area
    • Level: First
    Heating
    • Zoned, Electric
    Cooling
    • Central Air, Zoned
    Appliances
    • Included: Electric Oven, Freezer, Washer, Refrigerator, Dryer, Dishwasher
    • Laundry: Dryer Hookup, Washer Hookup, Laundry Room
    Features
    • Master Downstairs, High Ceilings, Whole-Home Generator, Walk-in Shower, Blinds/Shades
    • Flooring: Wood
    • Basement: None
    • Attic: Access Only
    Interior area
    • Total structure area: 3,320
    • Total interior livable area: 3,320 sqft

    Property

    Parking
    • Total spaces: 5
    • Parking features: Concrete, On Site
    • Uncovered spaces: 5
    Accessibility
    • Accessibility features: None
    Features
    • Levels: One and One Half
    • Stories: 1
    • Patio & porch: Enclosed, Porch
    • Pool features: None
    • Fencing: Back Yard,Partial,Wood
    • Waterfront features: None
    Lot
    • Size: 0.5 Acres
    • Dimensions: 108' x 200' x 108' x 200'
    • Features: Corner Lot
    Details
    • Additional structures: Storage
    • Parcel number: 6767.11770031
    • Zoning: Residential
    • Special conditions: Standard

    Construction

    Type & style
    • Home type: SingleFamily
    • Architectural style: Historic Home
    • Property subtype: Single Family Residence
    Materials
    • Wood Siding
    • Foundation: Crawl Space
    • Roof: Composition
    Condition
    • New construction: No
    • Year built: 1882

    Utilities & green energy

    • Sewer: Public Sewer
    • Water: Public
    • Utilities for property: Natural Gas Connected, Sewer Available, Water Available

    Community & HOA

    Community
    • Subdivision: None
    HOA
    • Has HOA: No
    • Amenities included: None
    Location
    • Region: Plymouth

    Financial & listing details

    • Price per square foot: $45/sqft
    • Tax assessed value: $113,800
    • Annual tax amount: $967
    • Date on market: 6/17/2025
    • Cumulative days on market: 122 days
    • Listing agreement: Exclusive Right To Sell
    • Listing terms: Cash,Conventional

    Price history

    DateEventPrice
    8/22/2024Sold$150,000-39.8%$45/sqft
    Source: Hive MLS #100428157 Report a problem
    7/5/2024Pending sale$249,000$75/sqft
    Source: Hive MLS #100428157 Report a problem
    5/18/2024Listed for sale$249,000$75/sqft
    Source: Hive MLS #100428157 Report a problem
    4/30/2024Pending sale$249,000$75/sqft
    Source: Hive MLS #100428157 Report a problem
    3/26/2024Price change$249,000-8.8%$75/sqft
    Source: Hive MLS #100428157 Report a problem
    2/17/2024Listed for sale$273,000$82/sqft
    Source: Hive MLS #100428157 Report a problem

    Public tax history

    YearProperty taxesTax assessment
    2025$967 $113,800
    2024$967 $113,800
    2023$967 -51.3%$113,800
    2022$1,988 +109.7%$113,800
    2021$948 -67.6%$113,800 +7.1%
    2020$2,928 +222.2%$106,300
    2019$909 +5.6%$106,300
    2018$861 $106,300
    2017$861 $106,300
    2016$861 +18.3%$106,300
    2015$728 $106,300
    2014$728 $106,300
    2013$728 -42.8%$106,300 +15.4%
    2012$1,271 +74.7%$92,100
    2011$728 $92,100
    2010$728 $92,100
    2009$728 $92,100
    Find assessor info on the county website

    Neighborhood: 27962

    Nearby schools

    GreatSchools rating
    Schools provided by the listing agent
    • Elementary: Pines Elementary
    • Middle: Washington County Middle
    • High: Washington County High

    Source: Hive MLS. This data may not be complete. We recommend contacting the local school district to confirm school assignments for this home.

    Get pre-qualified for a loan
    At Zillow Home Loans, we can pre-qualify you in as little as 5 minutes with no impact to your credit score.

    An equal housing lender. NMLS #10287.