Here we go! Located in quiet cul-de-sac of custom homes you will find this new home under construction loaded with features! 3 bedrooms, 2 bathrooms, and over-sized 3-car garage. Vaulted ceilings! Gas Fireplace! Huge covered deck! Tray ceiling in primary suite with walk-in closet, double vanity, and custom onyx shower! Split bedroom floorplan! Solid surface flooring throughout this home! Fall in love with the kitchen with custom cabinets, center island, cabinet pantry, some stainless appliances, and quartz countertops! The walk-out basement is ready to go for future finish!
Closed
Listed by: RE/MAX Today • Matthew E McClelland • Contact: 314-922-7767
Bought with: RE/MAX Today
Price Unknown
326 Waverly Ct, Washington, MO 63090
3beds
1,690sqft
Single Family Residence
Built in ----
0.34 Acres Lot
$462,300 Zestimate®
$--/sqft
$2,246 Estimated rent
Home value
$462,300
Estimated sales range
Not available
$2,246/mo
Zestimate® history
Owner options
List your home for rent
$2,246/mo
Rent Zestimate®
Find your next renter with Zillow Rental Manager. Plus, with online applications, you can quickly screen prospective tenants – for free.
$2,246/mo
Rent Zestimate®
Refinance and save
$500/mo
Est. payment
Refinancing to a lower rate could help reduce your monthly payments and save thousands over the life of the loan.
$500/mo
Est. payment
Explore your selling options
Work with a Zillow partner agent
Leverage their expertise and Zillow's premium Showcase listings to get your home seen by more buyers.
Get startedList with your own agent
Get your home in front of millions of buyers by listing it on Zillow.
Learn how to do itSell it yourself
Take full control of how buyers see your home on Zillow by listing For Sale by Owner (FSBO).
List your homeWhat's special
Gas fireplaceQuiet cul-de-sacQuartz countertopsCustom cabinetsSplit bedroom floorplanDouble vanityCustom onyx shower
Zillow last checked:
Listing updated:
Listed by:
Matthew E McClelland 314-922-7767,
RE/MAX Today,
Ginger G Groff-Brinker 314-307-4589,
RE/MAX Today
Bought with:
Matthew E McClelland, 1999121666
RE/MAX Today
Source: MARIS,MLS#: 25066940 Originating MLS: Franklin County Board of REALTORS
Originating MLS: Franklin County Board of REALTORSFacts & features
Interior
Bedrooms & bathrooms
- Bedrooms: 3
- Bathrooms: 2
- Full bathrooms: 2
- Main level bathrooms: 2
- Main level bedrooms: 3
Heating
- Electric, Forced Air
Cooling
- Ceiling Fan(s), Central Air
Appliances
- Included: Stainless Steel Appliance(s), Dishwasher, Disposal, Microwave, Built-In Electric Oven
- Laundry: Main Level
Features
- Breakfast Room, Ceiling Fan(s), Entrance Foyer, Open Floorplan, Pantry, Solid Surface Countertop(s), Vaulted Ceiling(s), Walk-In Closet(s)
- Doors: Panel Door(s), Sliding Doors
- Windows: Tilt-In Windows
- Basement: Concrete,Full,Unfinished,Walk-Out Access
- Number of fireplaces: 1
- Fireplace features: Gas Log
Interior area
- Total interior livable area: 1,690 sqft
- Finished area above ground: 1,690
Property
Parking
- Total spaces: 3
- Parking features: Garage - Attached
- Attached garage spaces: 3
Features
- Levels: One
- Exterior features: None
- Fencing: None
Lot
- Size: 0.34 Acres
- Features: Cul-De-Sac, Level
Details
- Parcel number: 1830610009094000
- Special conditions: Standard
Construction
Type & style
- Home type: SingleFamily
- Architectural style: Traditional
- Property subtype: Single Family Residence
Materials
- Brick, Vinyl Siding
- Foundation: Concrete Perimeter, Permanent
- Roof: Architectural Shingle
Condition
- Under Construction
- New construction: Yes
Details
- Builder name: Rc Schrader Construction
Utilities & green energy
- Electric: Single Phase
- Sewer: Public Sewer
- Water: Public
- Utilities for property: Electricity Connected, Natural Gas Not Available, Sewer Connected, Underground Utilities, Water Connected
Community & HOA
Community
- Subdivision: St. Johns Meadow
HOA
- Has HOA: Yes
- Amenities included: None
- Services included: Common Area Maintenance, Snow Removal
- HOA fee: $500 annually
- HOA name: St. Johns Meadow
Location
- Region: Washington
Financial & listing details
- Annual tax amount: $227
- Date on market: 10/1/2025
- Cumulative days on market: 22 days
- Listing terms: Cash,Conventional,FHA
- Electric utility on property: Yes
- Road surface type: Concrete
Price history
| Date | Event | Price |
|---|---|---|
| 1/5/2026 | Sold | -- |
Source:  MARIS #25066940 Report a problem MARIS #25066940 Report a problem | ||
| 10/24/2025 | Pending sale | $450,000$266/sqft |
Source: MARIS #25066940 Report a problem | ||
| 10/20/2025 | Contingent | $450,000$266/sqft |
Source: MARIS #25066940 Report a problem | ||
| 10/1/2025 | Listed for sale | $450,000$266/sqft |
Source: MARIS #25066940 Report a problem | ||
Public tax history
Tax history is unavailable.
Neighborhood: 63090
Nearby homes
- $418,0003 bd-- ba1.6k sqft325 Waverly Ct, Washington, MO 63090Off Market
- $--3 bd2 ba1.6k sqft935 Fairway Dr #124, Union, MO 63084Sold
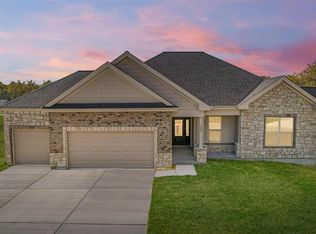
- $--3 bd2 ba2.7k sqft186 Valley Brooke Ct #10-SJM, Washington, MO 63090Sold

- $--3 bd2 ba2.7k sqft128 Valley Brooke Ct #3, Washington, MO 63090Sold
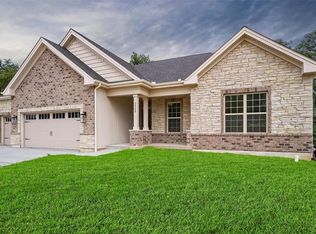
- $--4 bd3 ba2.6k sqft220 Valley Brook Ct #14, Washington, MO 63090Sold
- $--3 bd2 ba1.7k sqft325 Waverly Ct #31, Washington, MO 63090Sold
- $393,3003 bd-- ba1.9k sqft236 Wellington Ct, Washington, MO 63090Off Market
- $---- sqft17 Saint Johns Rd, Washington, MO 63090Sold
Nearby schools
GreatSchools rating
- 8/10Clearview Elementary SchoolGrades: K-6Distance: 4.7 mi
- 6/10Washington Middle SchoolGrades: 7-8Distance: 4.3 mi
- 7/10Washington High SchoolGrades: 9-12Distance: 4.3 mi
Schools provided by the listing agent
- Elementary: South Point Elem.
- Middle: Washington Middle
- High: Washington High
Source: MARIS. This data may not be complete. We recommend contacting the local school district to confirm school assignments for this home.
- Missouri
- Franklin County
- Washington
- 63090
- 326 Waverly Ct
Nearby cities
Nearby zip codes
Other Washington Topics
