Welcome to 326 William Lakeshore Drive! First time available—don’t miss your chance to own this walkout GEM on a picturesque PRIVATE 0.5-acre lot, perfectly nestled between the tranquility of a mature neighborhood and the shores of Burandt Lake in Waconia. This beautifully updated home features NEW 2025 carpet and pad, fresh paint throughout, updated bathroom flooring, and modern interior/exterior light fixtures. Enjoy peace of mind with 2024 stainless steel kitchen appliances (including new washer/dryer), 2023 windows throughout, and a 2020 furnace, A/C, and water softener. Buyers will love the real hardwood floors, solid core doors, custom cabinetry, and a versatile main-level office or optional bedroom. Other highlights include a newer roof, heated and insulated oversized garage w/dog door entry to 20x6 dog run/concrete slab, concrete driveway and walkway. BONUS inviting lower level complete with a second kitchenette setup, family room, bedroom, bathroom, and ample storage. The Backyard oasis provides the final piece of the puzzle to pure enjoyment for year-round fun, relaxation and enjoyment. All of this is in the highly regarded Waconia School District and just minutes from downtown Waconia’s vibrant restaurants, shops, breweries, wineries and Lake Waconia. This home offers a rare blend of privacy, updates, and lakeside charm—a truly unique opportunity in a sought-after community!
Closed
$517,500
326 William Lake Shore Dr, Waconia, MN 55387
4beds
3,224sqft
Single Family
Built in 1996
0.42 Acres Lot
$527,500 Zestimate®
$161/sqft
$3,211 Estimated rent
Home value
$527,500
$485,000 - $575,000
$3,211/mo
Zestimate® history
Owner options
List your home for rent
$3,211/mo
Rent Zestimate®
Find your next renter with Zillow Rental Manager. Plus, with online applications, you can quickly screen prospective tenants – for free.
$3,211/mo
Rent Zestimate®
Refinance and save
$3,255/mo
Est. payment
Refinancing to a lower rate could help reduce your monthly payments and save thousands over the life of the loan.
$3,255/mo
Est. payment
Explore your selling options
Work with a Zillow partner agent
Leverage their expertise and Zillow's premium Showcase listings to get your home seen by more buyers.
Get startedList with your own agent
Get your home in front of millions of buyers by listing it on Zillow.
Learn how to do itSell it yourself
Take full control of how buyers see your home on Zillow by listing For Sale by Owner (FSBO).
List your homeWhat's special
Zillow last checked:
Listing updated:
Listed by:
Catherine A Seck 612-599-3028,
Edina Realty, Inc.,
Keric K Seck 612-709-9500
Bought with:
Randa R Hahn
Edina Realty, Inc.
Source: NorthstarMLS as distributed by MLS GRID,MLS#: 6685079
Facts & features
Interior
Bedrooms & bathrooms
- Bedrooms: 4
- Bathrooms: 4
- Full bathrooms: 2
- 3/4 bathrooms: 1
- 1/2 bathrooms: 1
Bedroom
- Level: Upper
- Area: 182 Square Feet
- Dimensions: 14x13
Bedroom 2
- Level: Upper
- Area: 132 Square Feet
- Dimensions: 12x11
Bedroom 3
- Level: Upper
- Area: 121 Square Feet
- Dimensions: 11x11
Bedroom 4
- Level: Lower
- Area: 100 Square Feet
- Dimensions: 10x10
Dining room
- Level: Main
- Area: 120 Square Feet
- Dimensions: 12x10
Family room
- Level: Main
- Area: 228 Square Feet
- Dimensions: 19x12
Family room
- Level: Lower
- Area: 372 Square Feet
- Dimensions: 31x12
Kitchen
- Level: Main
- Area: 144 Square Feet
- Dimensions: 12x12
Laundry
- Level: Main
- Area: 88 Square Feet
- Dimensions: 11x8
Living room
- Level: Main
- Area: 121 Square Feet
- Dimensions: 11x11
Office
- Level: Main
- Area: 110 Square Feet
- Dimensions: 11x10
Patio
- Level: Lower
- Area: 460 Square Feet
- Dimensions: 23x20
Heating
- Forced Air
Cooling
- Central Air
Appliances
- Included: Dishwasher, Disposal, Dryer, Exhaust Fan, Gas Water Heater, Microwave, Range, Refrigerator, Stainless Steel Appliance(s), Washer, Water Softener Owned
- Laundry: Electric Dryer Hookup, Laundry Room, Main Level, Washer Hookup
Features
- Basement: Drain Tiled,Finished,Full,Storage Space,Sump Pump,Walk-Out Access
- Number of fireplaces: 1
- Fireplace features: Gas
Interior area
- Total structure area: 3,224
- Total interior livable area: 3,224 sqft
- Finished area above ground: 2,024
- Finished area below ground: 856
Property
Parking
- Total spaces: 3
- Parking features: Attached, Concrete, Garage Door Opener, Heated Garage, Insulated Garage, Storage
- Attached garage spaces: 3
- Has uncovered spaces: Yes
- Details: Garage Dimensions (32x26)
Accessibility
- Accessibility features: None
Features
- Levels: Modified Two Story
- Stories: 2
- Patio & porch: Front Porch, Patio
- Pool features: None
- Fencing: None
- Waterfront features: Creek/Stream
Lot
- Size: 0.42 Acres
- Dimensions: 100 x 175
- Features: Tree Coverage - Medium
Details
- Foundation area: 1200
- Parcel number: 753470240
- Zoning description: Residential-Single Family
Construction
Type & style
- Home type: SingleFamily
- Property subtype: Single Family
Materials
- Block, Frame
- Roof: Age Over 8 Years,Pitched
Condition
- New construction: No
- Year built: 1996
Utilities & green energy
- Electric: Circuit Breakers, 150 Amp Service
- Gas: Natural Gas
- Sewer: City Sewer/Connected
- Water: City Water/Connected
Community & HOA
Community
- Subdivision: Pheasant Ridge 3rd Add
HOA
- Has HOA: No
Location
- Region: Waconia
Financial & listing details
- Price per square foot: $161/sqft
- Tax assessed value: $462,700
- Annual tax amount: $5,712
- Date on market: 4/21/2025
- Cumulative days on market: 4 days
- Road surface type: Paved
Price history
| Date | Event | Price |
|---|---|---|
| 6/6/2025 | Sold | $517,500+1.5%$161/sqft |
Source:  NorthstarMLS as distributed by MLS GRID #6685079 Report a problem NorthstarMLS as distributed by MLS GRID #6685079 Report a problem | ||
| 5/2/2025 | Pending sale | $510,000$158/sqft |
Source: NorthstarMLS as distributed by MLS GRID #6685079 Report a problem | ||
| 4/28/2025 | Listing removed | $510,000$158/sqft |
Source: NorthstarMLS as distributed by MLS GRID #6685079 Report a problem | ||
| 4/24/2025 | Listed for sale | $510,000+181.8%$158/sqft |
Source: NorthstarMLS as distributed by MLS GRID #6685079 Report a problem | ||
| 10/3/1996 | Sold | $181,000$56/sqft |
Source: Public Record Report a problem | ||
Public tax history
| Year | Property taxes | Tax assessment |
|---|---|---|
| 2025 | $5,712 +2.1% | $462,700 +1.3% |
| 2024 | $5,594 +1.6% | $456,700 -0.5% |
| 2023 | $5,504 +9% | $458,900 -0.9% |
| 2022 | $5,050 +3.5% | $463,000 +27% |
| 2021 | $4,880 +8.9% | $364,600 +4.7% |
| 2020 | $4,480 +9.6% | $348,300 +4.9% |
| 2019 | $4,088 +13526.7% | $332,000 +10.7% |
| 2017 | $30 -99.3% | $300,000 +3.6% |
| 2016 | $4,036 | $289,700 +7.4% |
| 2015 | $4,036 +19.3% | $269,700 +20.5% |
| 2014 | $3,384 +4.2% | $223,800 -6.6% |
| 2013 | $3,248 -0.6% | $239,500 +7% |
| 2012 | $3,268 -1.2% | $223,800 -8.8% |
| 2011 | $3,308 +8% | $245,300 |
| 2010 | $3,062 -0.2% | -- |
| 2009 | $3,068 -7.9% | $277,600 -5% |
| 2008 | $3,332 | $292,300 +0.7% |
| 2007 | -- | $290,391 +3.3% |
| 2005 | -- | $281,078 +1.7% |
| 2004 | -- | $276,336 |
| 2002 | -- | -- |
| 2001 | $3,413 +0.1% | -- |
| 2000 | $3,409 | -- |
Find assessor info on the county website
Neighborhood: 55387
Nearby homes
- $546,1004 bd3 ba2.6k sqft312 William Lake Shore Dr, Waconia, MN 55387Off Market
- $605,9005 bd4 ba3.1k sqft332 William Lake Shore Dr, Waconia, MN 55387Off Market
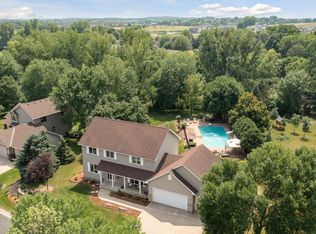
- $510,0005 bd3 ba3.1k sqft338 William Lake Shore Dr, Waconia, MN 55387Sold

- $510,8004 bd3 ba2.2k sqft304 William Lake Shore Dr, Waconia, MN 55387Off Market
- $843,3003 bd3 ba2.7k sqft327 William Lake Shore Dr, Waconia, MN 55387Off Market
- $675,0005 bd5 ba3.3k sqft315 William Lake Shore Dr, Waconia, MN 55387Sold
- $541,7004 bd4 ba3k sqft344 William Lake Shore Dr, Waconia, MN 55387Off Market
- $963,4004 bd3 ba3.6k sqft333 William Lake Shore Dr, Waconia, MN 55387Off Market
Nearby schools
GreatSchools rating
- 9/10Bayview Elementary SchoolGrades: K-5Distance: 0.7 mi
- 8/10Waconia Middle SchoolGrades: 6-8Distance: 0.7 mi
- 8/10Waconia Senior High SchoolGrades: 9-12Distance: 0.9 mi
Get a cash offer in 3 minutes
Find out how much your home could sell for in as little as 3 minutes with a no-obligation cash offer.
Estimated market value
$527,500
Get a cash offer in 3 minutes
Find out how much your home could sell for in as little as 3 minutes with a no-obligation cash offer.
Estimated market value
$527,500
- Minnesota
- Carver County
- Waconia
- 55387
- 326 William Lake Shore Dr
Nearby cities
Nearby zip codes
Other Waconia Topics
