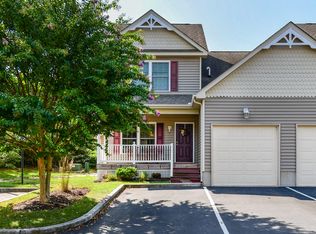
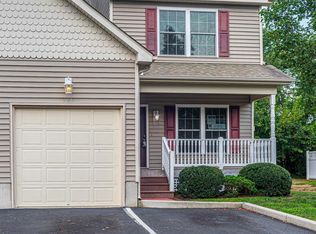
Discover the charm of this enchanting townhome nestled in Berlin, MD, the Coolest Small Town in America. Step through the inviting covered entry at 326 Williams Street and embark on a journey through this delightful residence. Boasting three bedrooms, two full baths, and one-half bath, this spacious home promises a comfortable and stylish living experience. The open-style main living floor plan is bathed in natural light, creating an ideal setting for grand entertaining. The living room seamlessly transitions into the dining area and kitchen, forming a welcoming ambiance. The kitchen is a culinary haven with ample counter prep spaces, abundant cabinet storage, and a deep pantry to accommodate all your kitchen essentials. Glass sliders off the dining area beckon you to the rear yard, a blank canvas awaiting your creative touch to design the perfect outdoor living space. Completing the main level is a convenient powder bath, a practical laundry room, and interior access to the attached garage. Ascend to the sleeping level, where the primary bedroom awaits with two walk-in closets and a private ensuite. Two additional guest bedrooms and a well-appointed hall bath provide comfort and space for visitors. Recent Updates include New Carpet (1/2024), New Gas Furnace & Central A/C (12/23). This townhome's location is not just a home; it's a gateway to all the Eastern Shore has to offer. Situated just blocks from Main Street Berlin, renowned for its year-round events, festivals, delightful restaurants, antique shops, boutiques, and art galleries. With proximity to Ocean City beach and boardwalk, as well as Assateague Parks within 10 miles, this residence seamlessly combines convenience and leisure. Whether you're seeking a second home or a year-round residence, this property invites you to experience the best of Berlin's vibrant community and coastal lifestyle.
Sold for $309,000
$309,000
326 Williams St #205B2, Berlin, MD 21811
3beds
1,314sqft
Townhouse
Built in 2005
-- sqft lot
$322,700 Zestimate®
$235/sqft
$2,237 Estimated rent
Home value
$322,700
$307,000 - $339,000
$2,237/mo
Zestimate® history
Owner options
List your home for rent
$2,237/mo
Rent Zestimate®
Find your next renter with Zillow Rental Manager. Plus, with online applications, you can quickly screen prospective tenants – for free.
$2,237/mo
Rent Zestimate®
Refinance and save
$1,894/mo
Est. payment
Refinancing to a lower rate could help reduce your monthly payments and save thousands over the life of the loan.
$1,894/mo
Est. payment
Explore your selling options
Work with a Zillow partner agent
Leverage their expertise and Zillow's premium Showcase listings to get your home seen by more buyers.
Get startedList with your own agent
Get your home in front of millions of buyers by listing it on Zillow.
Learn how to do itSell it yourself
Take full control of how buyers see your home on Zillow by listing For Sale by Owner (FSBO).
List your homeWhat's special
Small townRear yardAttached garageAntique shopsArt galleriesBlank canvasSpacious home
Zillow last checked:
Listing updated:
Listed by:
Christie Bishop 410-829-2781,
Northrop Realty
Bought with:
Jimbo Weismiller, 665815
Keller Williams Realty Delmarva
Source: Bright MLS,MLS#: MDWO2019322
Facts & features
Interior
Bedrooms & bathrooms
- Bedrooms: 3
- Bathrooms: 3
- Full bathrooms: 2
- 1/2 bathrooms: 1
- Main level bathrooms: 1
Rooms
- Room types: Living Room, Dining Room, Primary Bedroom, Bedroom 2, Bedroom 3, Kitchen, Foyer
Basement
- Area: 0
Heating
- Forced Air, Natural Gas
Cooling
- Ceiling Fan(s), Central Air, Electric
Appliances
- Included: Microwave, Dishwasher, Disposal, Dryer, Exhaust Fan, Freezer, Ice Maker, Oven/Range - Electric, Refrigerator, Washer, Water Heater, Electric Water Heater
- Laundry: Main Level
Features
- Ceiling Fan(s), Combination Dining/Living, Combination Kitchen/Dining, Combination Kitchen/Living, Floor Plan - Traditional, Kitchen - Gourmet, Primary Bath(s), Recessed Lighting, Bathroom - Tub Shower, Walk-In Closet(s), 9'+ Ceilings, Dry Wall
- Flooring: Ceramic Tile, Hardwood, Carpet, Wood
- Doors: Sliding Glass
- Windows: Double Pane Windows, Screens, Vinyl Clad, Window Treatments
- Has basement: No
- Has fireplace: No
Interior area
- Total structure area: 1,314
- Total interior livable area: 1,314 sqft
- Finished area above ground: 1,314
- Finished area below ground: 0
Property
Parking
- Total spaces: 3
- Parking features: Garage Door Opener, Garage Faces Front, Inside Entrance, Asphalt, Attached, Driveway
- Attached garage spaces: 1
- Uncovered spaces: 2
Accessibility
- Accessibility features: Other
Features
- Levels: Two
- Stories: 2
- Pool features: None
- Has view: Yes
- View description: Garden
Lot
- Features: Landscaped, Rear Yard
Details
- Additional structures: Above Grade, Below Grade
- Parcel number: 2403164748
- Zoning: RES
- Special conditions: Standard
Construction
Type & style
- Home type: Townhouse
- Property subtype: Townhouse
Materials
- Frame, Stick Built, Vinyl Siding
- Foundation: Other
- Roof: Pitched
Condition
- Excellent
- New construction: No
- Year built: 2005
Utilities & green energy
- Sewer: Public Sewer
- Water: Public
Community & HOA
Community
- Security: Main Entrance Lock, Smoke Detector(s), Fire Sprinkler System
- Condo and coop fee: $360 quarterly
- Subdivision: Jamestown Place Condo
HOA
- Has HOA: Yes
- Amenities included: None
- Services included: Maintenance Grounds, Common Area Maintenance
Location
- Region: Berlin
- Municipality: Berlin
Financial & listing details
- Price per square foot: $235/sqft
- Tax assessed value: $189,167
- Annual tax amount: $3,376
- Date on market: 3/7/2024
- Listing agreement: Exclusive Right To Sell
- Ownership: Condominium
Price history
| Date | Event | Price |
|---|---|---|
| 5/23/2024 | Sold | $309,000$235/sqft |
Source:  Bright MLS #MDWO2019322 Report a problem Bright MLS #MDWO2019322 Report a problem | ||
| 3/13/2024 | Contingent | $309,000$235/sqft |
Source: Bright MLS #MDWO2019322 Report a problem | ||
| 3/7/2024 | Listed for sale | $309,000+28.7%$235/sqft |
Source: Bright MLS #MDWO2019322 Report a problem | ||
| 7/1/2021 | Sold | $240,000+29.7%$183/sqft |
Source: Public Record Report a problem | ||
| 11/21/2018 | Sold | $185,000-2.1%$141/sqft |
Source: Public Record Report a problem | ||
| 10/18/2018 | Pending sale | $189,000$144/sqft |
Source: Long and Foster Real Estate #1002306538 Report a problem | ||
| 10/10/2018 | Price change | $189,000-5%$144/sqft |
Source: Long and Foster Real Estate #1002306538 Report a problem | ||
| 9/21/2018 | Listed for sale | $199,000-17%$151/sqft |
Source: Long and Foster-Salisbury #1002306538 Report a problem | ||
| 7/21/2017 | Listing removed | $1,400$1/sqft |
Source: Long & Foster Real Estate - Salisbury #510615 Report a problem | ||
| 6/1/2017 | Listed for rent | $1,400+9.8%$1/sqft |
Source: Long & Foster Real Estate - Salisbury #510615 Report a problem | ||
| 12/30/2015 | Listing removed | $1,275$1/sqft |
Source: Long & Foster Real Estate - Salisbury #500582 Report a problem | ||
| 11/4/2015 | Listed for rent | $1,275$1/sqft |
Source: Long & Foster Real Estate - Salisbury #500582 Report a problem | ||
| 1/26/2005 | Sold | $239,900$183/sqft |
Source: Public Record Report a problem | ||
Public tax history
| Year | Property taxes | Tax assessment |
|---|---|---|
| 2025 | $3,658 +2.6% | $232,967 +16.7% |
| 2024 | $3,564 +5.6% | $199,700 +5.6% |
| 2023 | $3,376 +6.6% | $189,167 -5.3% |
| 2022 | $3,165 +7.2% | $199,700 +18.8% |
| 2021 | $2,954 +2.4% | $168,100 +2.4% |
| 2020 | $2,884 +2.5% | $164,167 -2.3% |
| 2019 | $2,815 +10.7% | $168,100 +7.5% |
| 2018 | $2,543 | $156,300 |
| 2017 | $2,543 -8.2% | $156,300 |
| 2016 | $2,770 | $156,300 |
| 2015 | $2,770 | $156,300 |
| 2014 | $2,770 | $156,300 |
| 2013 | -- | $156,300 -13.8% |
| 2012 | -- | $181,300 |
| 2011 | -- | $181,300 |
| 2010 | -- | $181,300 -24.4% |
| 2009 | -- | $239,800 +5.9% |
| 2008 | -- | $226,440 +6.3% |
| 2007 | -- | $213,080 +6.7% |
| 2006 | -- | $199,720 +3.4% |
| 2005 | -- | $193,146 |
Find assessor info on the county website
Neighborhood: 21811
Nearby homes
- $298,6003 bd2 ba1.3k sqft326 Williams St, Berlin, MD 21811Off Market
- $309,900-- bd2 ba1.3k sqft326 Williams St #202B2, Berlin, MD 21811Off Market
- $322,3003 bd3 ba1.3k sqft326 Williams St #206B2, Berlin, MD 21811Off Market
- $192,2333 bd3 ba1.3k sqft326 Williams St UNIT 301B3, Berlin, MD 21811Sold
- $270,000-- bd2 ba1.3k sqft326 Williams St #302B3, Berlin, MD 21811Sold
- $323,8003 bd3 ba1.8k sqft326 Williams St #102B1, Berlin, MD 21811Off Market
- $317,3003 bd3 ba1.3k sqft326 Williams St #304B3, Berlin, MD 21811Off Market
- $313,9003 bd3 ba1.3k sqft326 Williams St #203B2, Berlin, MD 21811Off Market
Nearby schools
GreatSchools rating
- 7/10Berlin Intermediate SchoolGrades: 5-6Distance: 0.3 mi
- 10/10Stephen Decatur Middle SchoolGrades: 7-8Distance: 1.4 mi
- 7/10Stephen Decatur High SchoolGrades: 9-12Distance: 1.6 mi
Schools provided by the listing agent
- Elementary: Buckingham
- Middle: Stephen Decatur
- High: Stephen Decatur
- District: Worcester County Public Schools
Source: Bright MLS. This data may not be complete. We recommend contacting the local school district to confirm school assignments for this home.
Get a cash offer in 3 minutes
Find out how much your home could sell for in as little as 3 minutes with a no-obligation cash offer.
Estimated market value
$322,700
Get a cash offer in 3 minutes
Find out how much your home could sell for in as little as 3 minutes with a no-obligation cash offer.
Estimated market value
$322,700
- Maryland
- Worcester County
- Berlin
- 21811
- 326 Williams St Unit 205B2
Nearby cities
Nearby neighborhoods
Nearby zip codes
Other Berlin Topics
