Live The Dream in this St. Johns County Resort Community! - This Gorgeous & Better Than New, Single-Story, Preserve View Hm is Loaded w Upgrades & Is Move-in Ready! Spacious Floor Plan features 4 Bedrooms 3 Full Baths + a Flex Rm/Office w Double Doors & it Shows Like a Model. This Homes Well Appointed Upgrades & Preserve Lot Allow it to Stand Out from the Rest - Along w the Brand-New Roof. The Gourmet Kitchen is a Chef's Dream & Boasts 42'' Cabinets w Stunning New Countertops, Farmhouse Sink, Double Ovens, Custom Designed Baking Center w Reclaimed Wood Countertop, Bosch Dishwasher & Custom Pantry. The Floor Plan features a Separate Dining Rm, Massive Great Rm w Luxury Built-ins and New French Doors which open to a Pavered Lanai & Custom Designed Patio Oasis featuring a Charming Pergola adorned w String Lights -Perfect for Entertaining! Enjoy the Peaceful & Private Preserve Views from your Professionally Landscaped & Fenced Yard w Stone Walkways, Butterfly Garden & Yard Swing- See More Retreat to the Oversized Primary Bedroom with a Double Tray Ceiling & Relax in the Separate Sitting Area with Triple Bay Windows & French Door Overlooking the Tranquil Yard. Double Closets. Primary Bath features Split Vanities, Huge Soaking Tub & Large Shower.
This Home has Amazing Curb Appeal & Checks ALL the Boxes! All One Story, Plenty of Room to Spread Out, Split Bedrooms, High Ceilings & Natural Light Throughout, Coffered Ceiling in Dining Room, Luxury Engineered Hardwood, Custom Mouldings & Wainscoting, New Specialty Lighting, Custom Laundry Room, Rounded Drywall Corners, Gutters with Rain Chains, Landscape Lighting, Separate Irrigation Meter, Ring Doorbell, Built-in Garage Storage, Workbench & Shelving, Stacked Stone Accents, Termite Bond & Home Warranty.
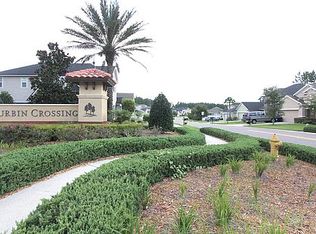
Enjoy All of Durbin Crossings Resort Style Amenities including Resort, Lap & Children's Pools, Clubhouse, Fitness Center, Tennis, Basketball, Playgrounds, Walking Paths & Fun Events like Food Truck Fridays. Plus Enjoy One of the Top-Rated School Districts in the Nation! Home is in Walking Distance to the Amenity Center & Schools. Prime Location Close to Shopping & a Variety of Excellent Dining. Truly a Must See! Buyer can save on loan fees by using Preferred Lender, ask for details.
Closed
Street View
$598,000
326 WILLOW WINDS Parkway, St. Johns, FL 32259
4beds
2,543sqft
Single Family Residence
Built in 2011
9,583 Square Feet Lot
$585,900 Zestimate®
$235/sqft
$3,161 Estimated rent
Home value
$585,900
$557,000 - $615,000
$3,161/mo
Zestimate® history
Owner options
List your home for rent
$3,161/mo
Rent Zestimate®
Find your next renter with Zillow Rental Manager. Plus, with online applications, you can quickly screen prospective tenants – for free.
$3,161/mo
Rent Zestimate®
Refinance and save
$3,921/mo
Est. payment
Refinancing to a lower rate could help reduce your monthly payments and save thousands over the life of the loan.
$3,921/mo
Est. payment
Explore your selling options
Work with a Zillow partner agent
Leverage their expertise and Zillow's premium Showcase listings to get your home seen by more buyers.
Get startedList with your own agent
Get your home in front of millions of buyers by listing it on Zillow.
Learn how to do itSell it yourself
Take full control of how buyers see your home on Zillow by listing For Sale by Owner (FSBO).
List your homeWhat's special
Zillow last checked:
Listing updated:
Listed by:
SONDRA TRACY 904-759-8002,
EDGEWATER REALTY LLC 904-759-8002
Bought with:
STEVEN ANDRADE, 3137343
BERKSHIRE HATHAWAY HOME SERVICES FLORIDA NETWORK REALTY
Source: realMLS,MLS#: 2027731
Facts & features
Interior
Bedrooms & bathrooms
- Bedrooms: 4
- Bathrooms: 3
- Full bathrooms: 3
Heating
- Central
Cooling
- Central Air
Appliances
- Included: Dishwasher, Double Oven, Electric Cooktop, Electric Water Heater, Microwave
Features
- Breakfast Bar, Built-in Features, Ceiling Fan(s), Eat-in Kitchen, Entrance Foyer, His and Hers Closets, Pantry, Primary Bathroom -Tub with Separate Shower, Split Bedrooms, Vaulted Ceiling(s), Walk-In Closet(s)
- Flooring: Tile, Wood
Interior area
- Total interior livable area: 2,543 sqft
Property
Parking
- Total spaces: 2
- Parking features: Garage
- Garage spaces: 2
Features
- Stories: 1
- Patio & porch: Deck, Patio, Porch
- Fencing: Back Yard
- Has view: Yes
- View description: Protected Preserve
Lot
- Size: 9,583 Square Feet
- Features: Sprinklers In Front, Sprinklers In Rear
Details
- Parcel number: 0096354530
- Zoning description: Residential
Construction
Type & style
- Home type: SingleFamily
- Architectural style: Traditional
- Property subtype: Single Family Residence
Materials
- Stone, Stucco
- Roof: Shingle
Condition
- New construction: No
- Year built: 2011
Utilities & green energy
- Sewer: Public Sewer
- Water: Public
- Utilities for property: Electricity Connected, Sewer Connected, Water Connected
Community & HOA
Community
- Subdivision: Durbin Crossing
HOA
- Has HOA: Yes
- Amenities included: Pool, Basketball Court, Children's Pool, Clubhouse, Fitness Center, Jogging Path, Playground, Tennis Court(s)
- Services included: Maintenance Grounds
- HOA fee: $67 annually
Location
- Region: Saint Johns
Financial & listing details
- Price per square foot: $235/sqft
- Tax assessed value: $481,548
- Annual tax amount: $8,573
- Date on market: 5/24/2024
- Listing terms: Cash,Conventional,VA Loan
- Road surface type: Asphalt
Price history
| Date | Event | Price |
|---|---|---|
| 7/12/2024 | Sold | $598,000-2.3%$235/sqft |
Source:  realMLS #2027731 Report a problem realMLS #2027731 Report a problem | ||
| 6/23/2024 | Pending sale | $612,000$241/sqft |
Source: realMLS #2027731 Report a problem | ||
| 5/24/2024 | Listed for sale | $612,000+95.8%$241/sqft |
Source: realMLS #2027731 Report a problem | ||
| 8/28/2017 | Sold | $312,500-3.8%$123/sqft |
Source: realMLS #875949 Report a problem | ||
| 8/15/2017 | Pending sale | $324,900$128/sqft |
Source: Watson Realty Corp. #875949 Report a problem | ||
| 6/23/2017 | Listed for sale | $324,900$128/sqft |
Source: WATSON REALTY CORP #875949 Report a problem | ||
| 6/9/2017 | Pending sale | $324,900$128/sqft |
Source: Watson Realty Corp. #875949 Report a problem | ||
| 5/29/2017 | Price change | $324,900-1.5%$128/sqft |
Source: Watson Realty Corp. #875949 Report a problem | ||
| 5/3/2017 | Price change | $329,900-1.5%$130/sqft |
Source: Watson Realty Corp. #875949 Report a problem | ||
| 4/9/2017 | Listed for sale | $334,900+25.8%$132/sqft |
Source: WATSON REALTY CORP #875949 Report a problem | ||
| 9/27/2011 | Sold | $266,300-1%$105/sqft |
Source: Public Record Report a problem | ||
| 6/25/2011 | Price change | $268,900-3.6%$106/sqft |
Source: KAREN T CHAPPELL REALTY, LLC #578428 Report a problem | ||
| 4/30/2011 | Listed for sale | $278,900$110/sqft |
Source: KAREN T CHAPPELL REALTY, LLC #578428 Report a problem | ||
Public tax history
| Year | Property taxes | Tax assessment |
|---|---|---|
| 2025 | $7,182 -16.1% | $314,036 -32.1% |
| 2024 | $8,559 -0.2% | $462,264 +0.1% |
| 2023 | $8,574 +3.8% | $461,854 +3% |
| 2022 | $8,262 +16.7% | $448,402 +42.5% |
| 2021 | $7,082 +4.9% | $314,726 +7.7% |
| 2020 | $6,751 -1.3% | $292,276 +2.5% |
| 2019 | $6,838 | $285,066 +5% |
| 2018 | $6,838 +3.9% | $271,369 +4.8% |
| 2017 | $6,582 | $259,049 +5.3% |
| 2016 | $6,582 +1.4% | $246,106 +5.5% |
| 2015 | $6,491 +2.7% | $233,185 +3.8% |
| 2014 | $6,321 | $224,622 +4.6% |
| 2013 | -- | $214,692 +3% |
| 2012 | -- | $208,379 |
Find assessor info on the county website
Neighborhood: 32259
Nearby homes
- $605,4004 bd2 ba2.9k sqft322 Willow Winds Pkwy, Saint Johns, FL 32259Off Market
- $496,7003 bd2 ba2k sqft330 Willow Winds Pkwy, Saint Johns, FL 32259Off Market
- $696,0004 bd3 ba2.8k sqft105 Weathered Oak Ct, Saint Johns, FL 32259Sold

- $546,8004 bd3 ba2.5k sqft318 Willow Winds Pkwy, Saint Johns, FL 32259Off Market
- $654,8004 bd4 ba3.2k sqft334 Willow Winds St, Saint Johns, FL 32259Off Market
- $686,7004 bd3 ba3.1k sqft109 Weathered Oak Ct, Jacksonville, FL 32259Off Market
- $580,4004 bd3 ba2.7k sqft327 Willow Winds Pkwy, Saint Johns, FL 32259Off Market
- $647,1005 bd3 ba4k sqft314 Willow Winds Pkwy, Saint Johns, FL 32259Off Market
Nearby schools
GreatSchools rating
- 10/10Patriot Oaks AcademyGrades: K-8Distance: 1.1 mi
- 9/10Creekside High SchoolGrades: 8-12Distance: 0.6 mi
Schools provided by the listing agent
- Elementary: Patriot Oaks Academy
- Middle: Patriot Oaks Academy
- High: Creekside
Source: realMLS. This data may not be complete. We recommend contacting the local school district to confirm school assignments for this home.
Get a cash offer in 3 minutes
Find out how much your home could sell for in as little as 3 minutes with a no-obligation cash offer.
Estimated market value
$585,900
Get a cash offer in 3 minutes
Find out how much your home could sell for in as little as 3 minutes with a no-obligation cash offer.
Estimated market value
$585,900
- Florida
- Saint Johns County
- Saint Johns
- 32259
- 326 WILLOW WINDS Parkway
Nearby cities
Nearby neighborhoods
Nearby zip codes
Other Saint Johns Topics
