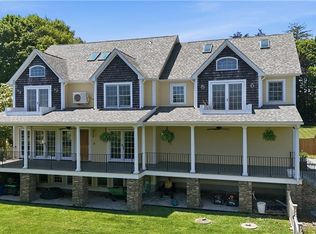
Wake up to breathtaking sunrises and sparkling Sakonnet River views from this beautifully situated Portsmouth home! With easy neighborhood access to McCorrie Beach, you can have the coastal lifestyle you deserve. This classic home is designed for comfortable living with opportunities for entertaining. The main level welcomes you with a practical mudroom entry, convenient first-floor laundry, and a powder room for guests. The updated kitchen features quartz countertops, a center island offering additional prep space, and opens seamlessly to the inviting family room. An eat-in dining area and a separate formal dining room provide plenty of space for everything from casual breakfasts to holiday gatherings. Outside, the rear deck provides the perfect setting for outdoor dining and hosting. Upstairs, the primary bedroom has an ensuite bath with a jacuzzi tub & separate shower. There are 2 additional bedrooms, with hall access to an updated full bath. The 4th bedroom offers flexibility as an office, playroom, guest retreat or media room. Step out onto the private balcony to take in panoramic water views. Additional highlights include a 2-car garage, central AC and a partially finished basement with a rec room, home gym and additional storage. Ideally located in one of Portsmouth's most desirable coastal neighborhoods, you'll have easy access to Naval Station Newport, downtown Newport and historic Bristol from here, with swimming, boating, Polo and dining right around the corner!
For sale
$1,495,000
326 Windstone Dr, Portsmouth, RI 02871
4beds
3,416sqft
Single Family Residence
Built in 1999
0.51 Acres Lot
$-- Zestimate®
$438/sqft
$-- HOA
What's special
Convenient first-floor laundryPractical mudroom entrySeparate formal dining roomUpdated kitchenQuartz countertopsPowder room for guestsEat-in dining area
- 15 days |
- 1,219 |
- 52 |
Zillow last checked:
Listing updated:
Listed by:
Tammy Bass 401-430-0856,
SERHANT.
Source: StateWide MLS RI,MLS#: 1417003
Facts & features
Interior
Bedrooms & bathrooms
- Bedrooms: 4
- Bathrooms: 3
- Full bathrooms: 2
- 1/2 bathrooms: 1
Bathroom
- Features: Bath w Tub, Bath w Shower Stall, Bath w Tub & Shower
Heating
- Oil, Forced Air
Cooling
- Central Air
Appliances
- Included: Dishwasher, Dryer, Microwave, Oven/Range, Refrigerator, Washer
Features
- Wall (Dry Wall), Stairs, Plumbing (Mixed), Ceiling Fan(s)
- Flooring: Ceramic Tile, Hardwood, Carpet
- Doors: Storm Door(s)
- Basement: Full,Interior and Exterior,Partially Finished,Media Room,Storage Space,Utility,Workout Room
- Number of fireplaces: 1
- Fireplace features: Brick
Interior area
- Total structure area: 2,955
- Total interior livable area: 3,416 sqft
- Finished area above ground: 2,955
- Finished area below ground: 461
Property
Parking
- Total spaces: 6
- Parking features: Attached, Driveway
- Attached garage spaces: 2
- Has uncovered spaces: Yes
Features
- Patio & porch: Deck
- Exterior features: Balcony
- Has view: Yes
- View description: Water
- Has water view: Yes
- Water view: Water
- Waterfront features: Walk to Salt Water, Walk To Water
Lot
- Size: 0.51 Acres
- Features: Corner Lot
Details
- Parcel number: PORTM048AB0055
- Zoning: R20
Construction
Type & style
- Home type: SingleFamily
- Architectural style: Colonial
- Property subtype: Single Family Residence
Materials
- Dry Wall, Clapboard, Shingles, Wood
- Foundation: Concrete Perimeter
Condition
- New construction: No
- Year built: 1999
Utilities & green energy
- Electric: 200+ Amp Service
- Sewer: Septic Tank
- Water: Municipal, Public
- Utilities for property: Water Connected, Underground Utilities
Community & HOA
Community
- Features: Commuter Bus, Golf, Marina, Private School, Public School, Recreational Facilities, Restaurants, Schools, Near Shopping, Near Swimming, Tennis
- Subdivision: Windstone Estates/Mccorrie Beach
HOA
- Has HOA: No
Location
- Region: Portsmouth
Financial & listing details
- Price per square foot: $438/sqft
- Tax assessed value: $885,900
- Annual tax amount: $11,465
- Date on market: 7/8/2026
Estimated market value
Not available
Estimated sales range
Not available
Not available
Price history
| Date | Event | Price |
|---|---|---|
| 7/10/2026 | Listed for sale | $1,495,000+397.5%$438/sqft |
Source:  StateWide MLS RI #1417003 Report a problem StateWide MLS RI #1417003 Report a problem | ||
| 11/9/1999 | Sold | $300,500$88/sqft |
Source: Public Record Report a problem | ||
Public tax history
| Year | Property taxes | Tax assessment |
|---|---|---|
| 2025 | $11,765 +0.8% | $885,900 |
| 2024 | $11,676 +5% | $885,900 +24% |
| 2023 | $11,115 | $714,300 |
| 2022 | $11,115 +1.6% | $714,300 |
| 2021 | $10,936 +1.6% | $714,300 |
| 2020 | $10,767 +2.1% | $714,300 +11.1% |
| 2019 | $10,548 +2.7% | $643,000 |
| 2018 | $10,269 +3.6% | $643,000 |
| 2017 | $9,915 +6.1% | $643,000 +10.1% |
| 2016 | $9,344 +1.3% | $584,000 |
| 2015 | $9,227 | $584,000 |
| 2014 | $9,227 +0.5% | $584,000 -7.6% |
| 2013 | $9,182 +2% | $631,900 |
| 2012 | $8,998 +2.4% | $631,900 |
| 2011 | $8,790 +4.8% | $631,900 -14.9% |
| 2010 | $8,388 +0.4% | $742,300 |
| 2009 | $8,358 +3.9% | $742,300 |
| 2008 | $8,047 +2.7% | $742,300 +7.8% |
| 2007 | $7,839 +5.9% | $688,800 |
| 2006 | $7,405 +3.9% | $688,800 |
| 2005 | $7,129 -3.5% | $688,800 +51.1% |
| 2004 | $7,386 -1.6% | $455,900 |
| 2003 | $7,504 | $455,900 |
Find assessor info on the county website
Monthly payment
Est. payment
Payment breakdown
Explore the cost of this home by adjusting the details. Changes won't be saved.Climate risks
Neighborhood: 02871
Nearby schools
GreatSchools rating
- 10/10Howard Hathaway SchoolGrades: K-4Distance: 2.7 mi
- 8/10Portsmouth Middle SchoolGrades: 5-8Distance: 2.7 mi
- 9/10Portsmouth High SchoolGrades: 9-12Distance: 2.4 mi
- $216,000-- bd-- ba-- sqftWindstone Dr, Portsmouth, RI 02871Off Market
- $235,100-- bd-- ba-- sqftWindstone Dr, Portsmouth, RI 02871Off Market
- $946,2004 bd2 ba2.1k sqft340 Windstone Dr, Portsmouth, RI 02871Off Market
- $1,415,0004 bd3 ba3.7k sqft5 Julia Ct, Portsmouth, RI 02871Sold

- $1,223,7004 bd3 ba3.5k sqft323 Windstone Dr, Portsmouth, RI 02871Off Market
- $1,176,2004 bd2 ba2.6k sqft23 Julia Ct, Portsmouth, RI 02871Off Market
- $1,227,4003 bd3 ba2.4k sqft335 Windstone Dr, Portsmouth, RI 02871Off Market
- $1,091,6004 bd3 ba2.3k sqft329 Windstone Dr, Portsmouth, RI 02871Off Market
A local agent can set up tours, give advice and negotiate with sellers.
A local lender can help you make sure your offer is ready when you are.
Similar homes
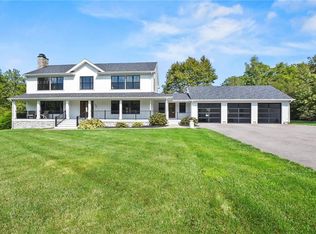
- $1,395,0004 bd5 ba3.8k sqft2269 E Main Rd, Portsmouth, RI 02871For Sale
 MLS ID #1414213, Tyler Bernadyn, RE/MAX Results. StateWide MLS RI
 - $1,500,0004 bd4 ba3.3k sqft170 Saxony Ave, Tiverton, RI 02878For Sale
 MLS ID #1414845, Ronald Rusin, Lamacchia Realty, Inc. StateWide MLS RI
 - $1,049,0003 bd4 ba2.8k sqft55 Sloop Dr, Portsmouth, RI 02871For Sale
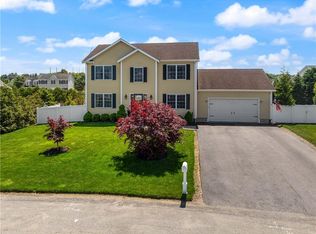 MLS ID #1417058, Shelley Andrade, Century 21 Topsail Realty. StateWide MLS RI
 - $1,350,0004 bd3 ba3.6k sqft178 Pine Hill Rd, Westport, MA 02790For Sale
 MLS ID #73530641, Jocelyn Demakis-Daluz, Demakis Family Real Estate, Inc.. MLS PIN
 - $1,500,0004 bd6 ba5k sqft15 Justin Rd, East Greenwich, RI 02818For SaleMLS ID #1412691, Allen Gammons, BHHS Commonwealth Real Estate. StateWide MLS RI
- $1,295,0004 bd2 ba2k sqft500 Third Beach Rd, Middletown, RI 02842For SaleMLS ID #1416408, Jessica Chase, Gustave White Sotheby's Realty. StateWide MLS RI
- $1,450,0004 bd4 ba4.2k sqft20 Bailey Blvd, East Greenwich, RI 02818For SaleMLS ID #1402474, Lauren Grilli, RI Real Estate Services. StateWide MLS RI
- $1,195,0003 bd2 ba3.5k sqft88 Hillside Ave, Tiverton, RI 02878For SaleMLS ID #1413836, Dina Karousos/Nicole Lucenti Team, SERHANT.. StateWide MLS RI
- $1,249,0004 bd3 ba3.6k sqft64 Fieldstone Ln, Saunderstown, RI 02874For SaleMLS ID #1415850, Tammy Comstock, RI Real Estate Services. StateWide MLS RI
- $1,150,0004 bd2 ba1.8k sqft1 Butts Rock Rd, Little Compton, RI 02837For SaleMLS ID #1418073, Amanda Nickerson Toste, Coastal Properties Group. StateWide MLS RI
- $950,0003 bd3 ba2.8k sqft81 Seapowet Ave, Tiverton, RI 02878For SaleMLS ID #1412330, Joy Gilkeson, Keller Williams Coastal. StateWide MLS RI
- $1,250,0004 bd3 ba3.6k sqft2 Olin Howland Way, Westport, MA 02790For SaleMLS ID #73471850, James Sabra, Equity Real Estate. MLS PIN
- $1,475,0004 bd3 ba2.6k sqft63 Teed Ave, Barrington, RI 02806For SaleMLS ID #1414995, Thomas Wegner, Residential Properties Ltd.. StateWide MLS RI
- $899,9003 bd2 ba2.5k sqft127 Preservation Way, Tiverton, RI 02878For SaleMLS ID #73547221, Nicole Martin, Safe Harbor Realty. MLS PIN
- $1,295,0004 bd3 ba2.9k sqft35 Great Rd, Barrington, RI 02806For SaleMLS ID #1412881, Beth Davis, Mott & Chace Sotheby's Intl.. StateWide MLS RI
- $1,399,9004 bd3 ba4.7k sqft161 Stony Ln, North Kingstown, RI 02852For SaleMLS ID #1415250, Matthew St. Ours, RE/MAX Professionals. StateWide MLS RI
- $2,150,0003 bd3 ba2.9k sqft169 Narragansett Blvd, Portsmouth, RI 02871For SaleMLS ID #1397038, Paul Leys, Gustave White Sotheby's Realty. StateWide MLS RI
- $1,224,9004 bd3 ba2.8k sqft523 Old Westport Rd, Dartmouth, MA 02747For SaleMLS ID #73494715, Jeff Gardner, Robert H. Gardner, Inc.. MLS PIN
- $1,195,0004 bd4 ba4.3k sqft6 Angel Ct, Westport, MA 02790For SaleMLS ID #73527301, Team ROSO, RE/MAX Vantage. MLS PIN
- $1,550,0005 bd5 ba5k sqft55 Burns Way, East Greenwich, RI 02818For SaleMLS ID #1413530, Addy Sirypannho, Siry Realty. StateWide MLS RI
