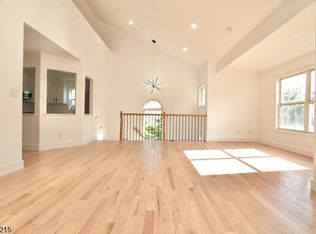
Bright, spacious and easy to love! Welcome to one of the largest and most desirable "Oxford" models in the gated Cambridge Heights community, just 11 miles from Manhattan, offering three levels of flexible living space and an outstanding lifestyle. The sun-filled main level features soaring vaulted ceilings and an open-concept kitchen, dining and living area designed for easy everyday living and entertaining. The primary suite includes a private bath, while a second bedroom, currently used as an office, is served by another full bath. Upstairs, the loft provides versatile bonus space perfect for a family room, guest area, playroom, gym or office. The finished walk-out ground level adds incredible flexibility with brand-new flooring, a gas fireplace, full bath, laundry and direct access to a private patio overlooking beautifully maintained lawns and greenery. Ideal as a rec room, guest suite or third bedroom, it's a fantastic extension of the home's living space. Rare 2-car garage with new garage doors. NEW roof, newer HVAC and water heater. Residents enjoy a beautifully appointed clubhouse with fitness center, outdoor pool, sauna, tennis/pickleball courts, playground and professionally maintained grounds. Easy NYC commute by bus or train, with jitney service to Delawanna Station. Shopping, dining and major highways are just minutes away. This is the convenient, comfortable, carefree lifestyle you've been waiting for.
Active
$695,000
326 Winthrop Dr, Nutley Twp., NJ 07110
2beds
2,282sqft
Townhouse
Built in 2001
-- sqft lot
$-- Zestimate®
$305/sqft
$641/mo HOA
What's special
- 18 days
- 653
- 31
Likely to sell faster than
Zillow last checked:
Listing updated:
Listed by:
Ana Simon 973-744-6033,
Brown Harris Stevens New Jersey
Source: GSMLS,MLS#: 4047277
Facts & features
Interior
Bedrooms & bathrooms
- Bedrooms: 2
- Bathrooms: 3
- Full bathrooms: 3
Primary bedroom
- Description: 1st Floor, Full Bath
Bedroom 1
- Level: First
Bedroom 2
- Level: First
Primary bathroom
- Features: Stall Shower
Dining room
- Features: Living/Dining Combo
- Level: First
Kitchen
- Features: Eat-in Kitchen, Separate Dining Area
- Level: First
Living room
- Level: First
Heating
- 1 Unit, Forced Air, Natural Gas
Cooling
- 1 Unit, Central Air
Appliances
- Included: Carbon Monoxide Detector, Central Vacuum, Dishwasher, Disposal, Dryer, Microwave, Range/Oven-Gas, Refrigerator, Washer, Gas Water Heater
- Laundry: Laundry Room
Features
- Central Vacuum, Loft, Bedroom/Office, In-Law Floorplan, Walkout
- Flooring: Carpet, See Remarks, Tile, Wood
- Basement: Yes,Finished,Walk-Out Access
- Number of fireplaces: 1
- Fireplace features: Gas
- Common walls with other units/homes: 2+ Common Walls,Townhouse-Interior
Interior area
- Total structure area: 2,282
- Total interior livable area: 2,282 sqft
Video & virtual tour
Property
Parking
- Total spaces: 2
- Parking features: 2 Car Width, Additional Parking, Driveway-Exclusive
- Garage spaces: 2
- Has uncovered spaces: Yes
Features
- Levels: Multi Floor Unit
- Patio & porch: Patio
- Has private pool: Yes
- Pool features: Outdoor Pool, Association
Details
- Parcel number: 1616008000000000010000C3093
Construction
Type & style
- Home type: Townhouse
- Property subtype: Townhouse
- Attached to another structure: Yes
Materials
- Brick, Vinyl Siding
- Roof: Asphalt Shingle
Condition
- Year built: 2001
Utilities & green energy
- Gas: Gas-Natural
- Sewer: Public Sewer
- Water: Public
- Utilities for property: Natural Gas Connected, Cable Available, Garbage Included
Community & HOA
Community
- Features: Clubhouse, Fitness Center, Playground, Sauna, Tennis Court(s)
- Security: Carbon Monoxide Detector
- Subdivision: Cambridge Heights
HOA
- Has HOA: Yes
- Services included: Maintenance-Common Area, Maintenance Structure, Snow Removal
- HOA fee: $641 monthly
Location
- Region: Nutley
Financial & listing details
- Price per square foot: $305/sqft
- Tax assessed value: $501,400
- Annual tax amount: $13,532
- Date on market: 8/22/2026
- Ownership type: Condominium
Estimated market value
Not available
Estimated sales range
Not available
Not available
Price history
| Date | Event | Price |
|---|---|---|
| 8/17/2026 | Listed for sale | $695,000-2.1%$305/sqft |
Source:  NJMLS #26030991 Report a problem NJMLS #26030991 Report a problem | ||
| 7/14/2026 | Listing removed | $709,900$311/sqft |
Source: NJMLS #26024599 Report a problem | ||
| 7/2/2026 | Listed for sale | $709,900+25.9%$311/sqft |
Source: NJMLS #26024599 Report a problem | ||
| 8/1/2023 | Sold | $564,000+2.5%$247/sqft |
Source:  GSMLS #3845623 Report a problem GSMLS #3845623 Report a problem | ||
| 6/10/2023 | Pending sale | $549,999$241/sqft |
Source: NJMLS #23015729 Report a problem | ||
| 5/25/2023 | Listed for sale | $549,999+37.5%$241/sqft |
Source: NJMLS #23015729 Report a problem | ||
| 6/4/2016 | Listing removed | $3,200+3.2%$1/sqft |
Source: Lattimer Realty Report a problem | ||
| 1/31/2016 | Listing removed | $3,100$1/sqft |
Source: Lattimer Realty #3255977 Report a problem | ||
| 11/5/2015 | Price change | $3,100-6.1%$1/sqft |
Source: Lattimer Realty #3255977 Report a problem | ||
| 9/27/2015 | Listed for rent | $3,300$1/sqft |
Source: Lattimer Realty #3255977 Report a problem | ||
| 10/21/2003 | Sold | $400,000+88.6%$175/sqft |
Source: Public Record Report a problem | ||
| 1/4/2001 | Sold | $212,100$93/sqft |
Source: Public Record Report a problem | ||
Public tax history
| Year | Property taxes | Tax assessment |
|---|---|---|
| 2025 | $13,533 +2.5% | $501,400 |
| 2024 | $13,197 -9.5% | $501,400 |
| 2023 | $14,575 +0.5% | $501,400 +32.9% |
| 2022 | $14,500 +4.4% | $377,200 |
| 2021 | $13,889 +2.1% | $377,200 |
| 2020 | $13,609 +2.8% | $377,200 |
| 2019 | $13,243 +1.1% | $377,200 |
| 2018 | $13,100 +3.1% | $377,200 |
| 2017 | $12,712 +1.6% | $377,200 |
| 2016 | $12,508 +1.3% | $377,200 |
| 2015 | $12,350 +2.2% | $377,200 |
| 2014 | $12,082 +5.1% | $377,200 |
| 2013 | $11,501 -6.4% | $377,200 |
| 2012 | $12,282 +4.8% | $377,200 -10.7% |
| 2011 | $11,725 +8.8% | $422,200 |
| 2010 | $10,776 -1.4% | $422,200 -6.6% |
| 2009 | $10,934 +4.8% | $452,200 -5.5% |
| 2008 | $10,436 +6.3% | $478,700 |
| 2007 | $9,813 | $478,700 +936.1% |
| 2006 | -- | $46,200 |
| 2005 | -- | $46,200 |
| 2004 | $6,547 | $46,200 |
| 2003 | -- | $46,200 |
| 2002 | -- | $46,200 |
Find assessor info on the county website
Monthly payment
Est. payment
Payment breakdown
Explore the cost of this home by adjusting the details. Changes won't be saved.Climate risks
Neighborhood: Avondale

Similar homes
- $635,0002 bd4 ba2k sqft427 Hartford Drive, Nutley Twp., NJ 07110For Sale
 MLS ID #4046617, Amy Pejman, Compass New Jersey Llc. GSMLS
 - $699,0002 bd3 ba2.2k sqft604 Turlington Ct #234, Livingston Twp., NJ 07039For Sale
 MLS ID #4046902, Stephen H. Lee, C Land Realty Co. GSMLS
 - $699,0002 bd3 ba1.7k sqftRiverside Court, Secaucus, NJ 07094For Sale
 MLS ID #260011210, MICHAEL GONNELLI. HCMLS
 - $710,0002 bd3 ba1.7k sqft108 Aspen Dr, Cedar Grove Twp., NJ 07009For Sale
 MLS ID #4034000, Jiayan Gu, Realmart Realty. GSMLS
