Welcome to this charming 2 bedroom, 1.5 bathroom townhome nestled in a picturesque two-story setting. As you step inside, you're greeted by fresh paint and new luxury plank flooring that adds an air of sophistication to the first floor and bathroom spaces. The focal point of the cozy living area is a classic wood-burning fireplace, perfect for those chilly evenings, creating a warm and inviting atmosphere. The updated kitchen boasts modern elegance with newer sleek stainless steel appliances, offering both functionality and style for your culinary endeavors. With ample counter space and storage, meal preparation becomes a joy in this well-appointed kitchen. Large dining area to entertain dinner guests and new private patio right off dining room for morning coffee or dining al dente. Upstairs, you'll find two comfortably sized bedrooms, with newer carpeting providing privacy and comfort for residents. The primary bedroom offers a serene retreat with a large walk-in closet while the additional bedroom offers flexibility for guests or a home office. This townhome is situated in a vibrant community just steps away from the sparkling swimming pool, perfect for relaxation and leisure on sunny days. Whether you're lounging poolside or enjoying the lush greenery of the surroundings, this community provides a tranquil escape from the hustle and bustle of daily life. With its desirable amenities, stylish interior, and convenient location, this townhome offers a perfect blend of comfort, convenience, and luxury living. Guest parking nearby, close to school, shopping and highways. Perfect 10!
Closed
$240,000
326 Wisteria Dr, Streamwood, IL 60107
2beds
1,133sqft
Townhouse, Single Family Residence
Built in 1987
3,360 Square Feet Lot
$278,500 Zestimate®
$212/sqft
$2,334 Estimated rent
Home value
$278,500
$265,000 - $292,000
$2,334/mo
Zestimate® history
Owner options
List your home for rent
$2,334/mo
Rent Zestimate®
Find your next renter with Zillow Rental Manager. Plus, with online applications, you can quickly screen prospective tenants – for free.
$2,334/mo
Rent Zestimate®
Refinance and save
$2,032/mo
Est. payment
Refinancing to a lower rate could help reduce your monthly payments and save thousands over the life of the loan.
$2,032/mo
Est. payment
Explore your selling options
Work with a Zillow partner agent
Leverage their expertise and Zillow's premium Showcase listings to get your home seen by more buyers.
Get startedList with your own agent
Get your home in front of millions of buyers by listing it on Zillow.
Learn how to do itSell it yourself
Take full control of how buyers see your home on Zillow by listing For Sale by Owner (FSBO).
List your homeWhat's special
Modern eleganceLuxury livingComfortably sized bedroomsFresh paintNew private patioUpdated kitchenAmple counter space
Zillow last checked:
Listing updated:
Listed by:
Pat Murray, ABR,CNC,GRI,SFR 630-842-6063,
Berkshire Hathaway HomeServices Chicago,
Jodiann Paras,
Berkshire Hathaway HomeServices Chicago
Bought with:
Greg Koza, ABR
HomeSmart Connect LLC
Source: MRED as distributed by MLS GRID,MLS#: 11990225
Facts & features
Interior
Bedrooms & bathrooms
- Bedrooms: 2
- Bathrooms: 2
- Full bathrooms: 1
- 1/2 bathrooms: 1
Rooms
- Room types: No additional rooms
Primary bedroom
- Features: Flooring (Carpet)
- Level: Second
- Area: 192 Square Feet
- Dimensions: 16X12
Bedroom 2
- Features: Flooring (Carpet)
- Level: Second
- Area: 130 Square Feet
- Dimensions: 13X10
Dining room
- Features: Flooring (Wood Laminate)
- Level: Main
- Area: 72 Square Feet
- Dimensions: 9X8
Kitchen
- Features: Kitchen (Eating Area-Table Space, Galley, Pantry-Closet, Updated Kitchen), Flooring (Wood Laminate)
- Level: Main
- Area: 80 Square Feet
- Dimensions: 10X8
Living room
- Features: Flooring (Wood Laminate)
- Level: Main
- Area: 228 Square Feet
- Dimensions: 19X12
Heating
- Natural Gas, Forced Air
Cooling
- Central Air
Appliances
- Included: Range, Microwave, Dishwasher, Refrigerator, Washer, Dryer, Disposal, Stainless Steel Appliance(s)
- Laundry: Washer Hookup, In Unit
Features
- Cathedral Ceiling(s)
- Flooring: Laminate, Carpet
- Windows: Screens
- Basement: None
- Number of fireplaces: 1
- Fireplace features: Wood Burning, Living Room
- Common walls with other units/homes: End Unit
Interior area
- Total structure area: 0
- Total interior livable area: 1,133 sqft
Property
Parking
- Total spaces: 1
- Parking features: Asphalt, On Site, Garage Owned, Attached, Garage
- Attached garage spaces: 1
Accessibility
- Accessibility features: No Disability Access
Features
- Patio & porch: Patio
Lot
- Size: 3,360 Square Feet
- Features: Common Grounds
Details
- Parcel number: 06244100630000
- Special conditions: None
- Other equipment: Ceiling Fan(s)
Construction
Type & style
- Home type: Townhouse
- Property subtype: Townhouse, Single Family Residence
Materials
- Vinyl Siding
Condition
- New construction: No
- Year built: 1987
Utilities & green energy
- Sewer: Public Sewer
- Water: Public
Community & HOA
Community
- Security: Carbon Monoxide Detector(s)
- Subdivision: Southgate Manor
HOA
- Has HOA: Yes
- Amenities included: Pool, Clubhouse, Patio
- Services included: Water, Insurance, Clubhouse, Pool, Exterior Maintenance, Lawn Care, Scavenger, Snow Removal
- HOA fee: $250 monthly
Location
- Region: Streamwood
Financial & listing details
- Price per square foot: $212/sqft
- Tax assessed value: $170,000
- Annual tax amount: $1,925
- Date on market: 2/27/2024
- Listing terms: Conventional
- Ownership: Fee Simple w/ HO Assn.
Price history
| Date | Event | Price |
|---|---|---|
| 3/15/2024 | Sold | $240,000+0%$212/sqft |
Source:  MRED as distributed by MLS GRID #11990225 Report a problem MRED as distributed by MLS GRID #11990225 Report a problem | ||
| 2/28/2024 | Contingent | $239,900$212/sqft |
Source: MRED as distributed by MLS GRID #11990225 Report a problem | ||
| 2/27/2024 | Listed for sale | $239,900+42.8%$212/sqft |
Source: MRED as distributed by MLS GRID #11990225 Report a problem | ||
| 10/30/2020 | Sold | $168,000+0.6%$148/sqft |
Source: MRED as distributed by MLS GRID #10894928 Report a problem | ||
| 10/15/2020 | Pending sale | $167,000$147/sqft |
Source: RE/MAX Suburban #10894928 Report a problem | ||
| 10/7/2020 | Listed for sale | $167,000-0.6%$147/sqft |
Source: RE/MAX Suburban #10894928 Report a problem | ||
| 2/17/2005 | Sold | $168,000$148/sqft |
Source: Public Record Report a problem | ||
Public tax history
| Year | Property taxes | Tax assessment |
|---|---|---|
| 2024 | $3,513 +65.8% | $17,000 0% |
| 2023 | $2,119 -58.4% | $17,001 |
| 2022 | $5,100 +45.7% | $17,001 +31.7% |
| 2021 | $3,500 -24.5% | $12,905 |
| 2020 | $4,638 +0.1% | $12,905 -11% |
| 2019 | $4,634 +5% | $14,501 +15.7% |
| 2018 | $4,414 +1.4% | $12,534 |
| 2017 | $4,354 +7.2% | $12,534 |
| 2016 | $4,060 -3.6% | $12,534 +5.5% |
| 2015 | $4,212 +1.5% | $11,876 |
| 2014 | $4,149 +3.2% | $11,876 |
| 2013 | $4,020 -1.2% | $11,876 -11.1% |
| 2012 | $4,070 +9.9% | $13,360 |
| 2011 | $3,703 +0.1% | $13,360 |
| 2010 | $3,699 -14.9% | $13,360 -24.1% |
| 2009 | $4,347 +4.1% | $17,591 -7% |
| 2008 | $4,178 +1.5% | $18,914 |
| 2007 | $4,117 +12.7% | $18,914 +14.7% |
| 2006 | $3,654 | $16,483 |
Find assessor info on the county website
Neighborhood: 60107
Nearby homes
- $233,2002 bd2 ba1.1k sqft332 Wisteria Dr #0, Streamwood, IL 60107Off Market
- $257,1002 bd1 ba1.1k sqft332 Wisteria Dr, Streamwood, IL 60107Off Market

- $266,1002 bd2 ba1.1k sqft324 Wisteria Dr, Streamwood, IL 60107Off Market
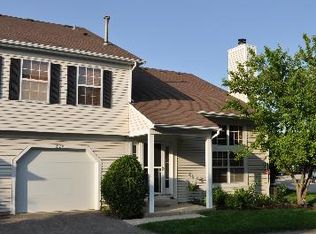
- $253,8002 bd1 ba1.1k sqft330 Wisteria Dr, Streamwood, IL 60107Off Market
- $260,1002 bd1 ba1.1k sqft328 Wisteria Dr, Streamwood, IL 60107Off Market
- $275,0003 bd1 ba1.1k sqft334 Wisteria Dr, Streamwood, IL 60107Off Market
- $298,4003 bd1 ba1.2k sqft336 Wisteria Dr, Streamwood, IL 60107Off Market
- $239,0003 bd2 ba1.2k sqft318 Wisteria Dr, Streamwood, IL 60107Sold
Nearby schools
GreatSchools rating
- 5/10Ridge Circle Elementary SchoolGrades: K-6Distance: 0.6 mi
- 4/10Canton Middle SchoolGrades: 7-8Distance: 0.6 mi
- 3/10Streamwood High SchoolGrades: 9-12Distance: 2.4 mi
Schools provided by the listing agent
- Elementary: Ridge Circle Elementary School
- Middle: Canton Middle School
- High: South Elgin High School
- District: 46
Source: MRED as distributed by MLS GRID. This data may not be complete. We recommend contacting the local school district to confirm school assignments for this home.
Get a cash offer in 3 minutes
Find out how much your home could sell for in as little as 3 minutes with a no-obligation cash offer.
Estimated market value
$278,500
Get a cash offer in 3 minutes
Find out how much your home could sell for in as little as 3 minutes with a no-obligation cash offer.
Estimated market value
$278,500
- Illinois
- Cook County
- Streamwood
- 60107
- 326 Wisteria Dr
Nearby cities
Nearby zip codes
Other Streamwood Topics
