Welcome home to 326 Woodlands Drive in Woodlands of Castlewoods. This is a lovely home that has fresh paint inside and out, large living spaces, and where pride of ownership definitely shows! A large living room greets you inside the front door, beyond which you can see a formal dining room, a beautiful kitchen, and a wet bar! The kitchen has lots of storage and a half bath near the laundry room and garage entrance. The master bedroom is spacious, and the master bath has double vanities, a walk in closet, large soaking tub, and separate walk in shower. Upstairs you will find two additional spacious guest bedrooms. One has a beautiful floral accent wall with spacious closets, and the other bedroom has two built in desks, making an office space easy to obtain in this room. Between the two bedrooms upstairs is a full bath. Out back you will find a large backyard with a long back porch, perfect for that warm weather that we're all waiting on! Call your favorite REALTOR and go see this one today!
Closed
Price Unknown
326 Woodlands Dr, Brandon, MS 39047
3beds
1,741sqft
Residential, Single Family Residence
Built in 1987
0.29 Acres Lot
$251,200 Zestimate®
$--/sqft
$2,303 Estimated rent
Home value
$251,200
$234,000 - $271,000
$2,303/mo
Zestimate® history
Owner options
List your home for rent
$2,303/mo
Rent Zestimate®
Find your next renter with Zillow Rental Manager. Plus, with online applications, you can quickly screen prospective tenants – for free.
$2,303/mo
Rent Zestimate®
Refinance and save
$341/mo
Est. payment
Refinancing to a lower rate could help reduce your monthly payments and save thousands over the life of the loan.
$341/mo
Est. payment
Explore your selling options
Work with a Zillow partner agent
Leverage their expertise and Zillow's premium Showcase listings to get your home seen by more buyers.
Get startedList with your own agent
Get your home in front of millions of buyers by listing it on Zillow.
Learn how to do itSell it yourself
Take full control of how buyers see your home on Zillow by listing For Sale by Owner (FSBO).
List your homeWhat's special
Zillow last checked:
Listing updated:
Listed by:
Allison Daniels 601-832-0968,
NuWay Realty MS
Bought with:
Tamara Gordon, SS59852
NextHome Realty Experience
Source: MLS United,MLS#: 4101334
Facts & features
Interior
Bedrooms & bathrooms
- Bedrooms: 3
- Bathrooms: 3
- Full bathrooms: 2
- 1/2 bathrooms: 1
Heating
- Central
Cooling
- Central Air
Appliances
- Included: Dishwasher, Electric Cooktop, Microwave, Refrigerator
Features
- Double Vanity, Primary Downstairs, Soaking Tub, Walk-In Closet(s), Wet Bar
- Has fireplace: Yes
- Fireplace features: Living Room
Interior area
- Total structure area: 1,741
- Total interior livable area: 1,741 sqft
Property
Parking
- Total spaces: 2
- Parking features: Attached, Garage Faces Side
- Attached garage spaces: 2
Features
- Levels: Two
- Stories: 2
- Exterior features: Other
Lot
- Size: 0.29 Acres
- Features: Corner Lot
Details
- Parcel number: I11a00000201000
Construction
Type & style
- Home type: SingleFamily
- Architectural style: Traditional
- Property subtype: Residential, Single Family Residence
Materials
- Brick
- Foundation: Slab
- Roof: Asphalt
Condition
- New construction: No
- Year built: 1987
Utilities & green energy
- Sewer: Public Sewer
- Water: Public
- Utilities for property: Electricity Connected, Sewer Connected, Water Connected
Community & HOA
Community
- Subdivision: Woodlands Of Castlewoods
HOA
- Has HOA: Yes
- Services included: Maintenance Grounds
- HOA fee: $341 annually
Location
- Region: Brandon
Financial & listing details
- Tax assessed value: $179,280
- Annual tax amount: $744
- Date on market: 1/18/2025
- Electric utility on property: Yes
Price history
| Date | Event | Price |
|---|---|---|
| 3/31/2025 | Sold | -- |
Source: MLS United #4101334 Report a problem | ||
| 3/7/2025 | Pending sale | $249,000$143/sqft |
Source: MLS United #4101334 Report a problem | ||
| 2/5/2025 | Price change | $249,000-2%$143/sqft |
Source: MLS United #4101334 Report a problem | ||
| 1/18/2025 | Listed for sale | $254,000-0.4%$146/sqft |
Source: MLS United #4101334 Report a problem | ||
| 11/10/2024 | Listing removed | $255,000-1.5%$146/sqft |
Source: MLS United #4084090 Report a problem | ||
| 8/4/2024 | Price change | $259,000-4%$149/sqft |
Source: MLS United #4084090 Report a problem | ||
| 7/10/2024 | Price change | $269,900-2.2%$155/sqft |
Source: MLS United #4084090 Report a problem | ||
| 6/28/2024 | Listed for sale | $276,000+10.4%$159/sqft |
Source: MLS United #4084090 Report a problem | ||
| 7/25/2023 | Sold | -- |
Source: MLS United #4050463 Report a problem | ||
| 6/19/2023 | Pending sale | $250,000$144/sqft |
Source: MLS United #4050463 Report a problem | ||
| 6/16/2023 | Listed for sale | $250,000$144/sqft |
Source: MLS United #4050463 Report a problem | ||
Public tax history
| Year | Property taxes | Tax assessment |
|---|---|---|
| 2025 | $3,053 +5.4% | $26,892 |
| 2024 | $2,896 +289.3% | $26,892 +68.4% |
| 2023 | $744 +1.4% | $15,968 |
| 2022 | $734 | $15,968 |
| 2021 | $734 | $15,968 +10.8% |
| 2020 | $734 -0.7% | $14,407 |
| 2019 | $739 -1.8% | $14,407 |
| 2018 | $753 +1.9% | $14,407 |
| 2017 | $739 | $14,407 +3% |
| 2016 | $739 +11.7% | $13,986 |
| 2015 | $661 | $13,986 |
| 2014 | $661 +2.1% | $13,986 |
| 2013 | $648 | $13,986 |
| 2012 | $648 +3.9% | $13,986 |
| 2011 | $623 | $13,986 |
| 2010 | $623 | $13,986 |
| 2009 | $623 -39.9% | $13,986 0% |
| 2008 | $1,037 +23.4% | $13,990 |
| 2007 | $840 -0.2% | -- |
| 2006 | $842 -0.9% | -- |
| 2005 | $850 +1.4% | -- |
| 2004 | $838 +0.6% | -- |
| 2003 | $833 +2.4% | -- |
| 2002 | $814 | -- |
| 2001 | -- | $11,724 -90% |
| 2000 | $771 | $117,240 |
Find assessor info on the county website
Neighborhood: 39047
Nearby homes
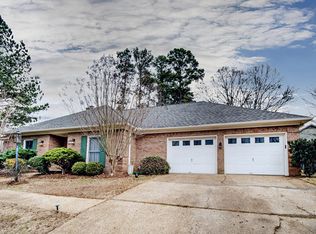
- $299,4004 bd2 ba2k sqft324 Woodlands Dr, Brandon, MS 39047Off Market
- $283,5003 bd3 ba2k sqft235 Boxwood Cir, Brandon, MS 39047Off Market
- $289,7004 bd3 ba2k sqft328 Woodlands Dr, Brandon, MS 39047Off Market
- $--4 bd2 ba2.2k sqft322 Woodlands Dr, Brandon, MS 39047Sold
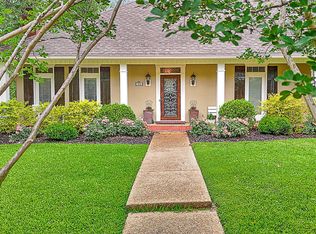
- $267,8004 bd3 ba1.8k sqft234 Boxwood Cir, Brandon, MS 39047Off Market
- $311,5004 bd2 ba2.3k sqft233 Boxwood Cir, Brandon, MS 39047Off Market
- $274,4003 bd2 ba1.9k sqft130 Woodlands Cv, Brandon, MS 39047Off Market
- $302,100-- bd-- ba1 sqft107 Woodlands, Brandon, MS 39047Off Market
Nearby schools
GreatSchools rating
- 9/10Northwest Elementary SchoolGrades: PK-5Distance: 1 mi
- 7/10Northwest Rankin Middle SchoolGrades: 6-8Distance: 1 mi
- 8/10Northwest Rankin High SchoolGrades: 9-12Distance: 1.1 mi
Schools provided by the listing agent
- Elementary: Northwest Rankin
- Middle: Northwest Rankin Middle
- High: Northwest Rankin
Source: MLS United. This data may not be complete. We recommend contacting the local school district to confirm school assignments for this home.
- Mississippi
- Rankin County
- Brandon
- 39047
- 326 Woodlands Dr
